
GALLIPONT 10
Exclusive new-build development of 10 chalets in Riba-roja de Túria, Valencia
From €445,000 (+ VAT)
REF: 2089BN
 141 m² - 143 m² built
Plots from 245 m² to 335 m²
Private parking for 1-2 vehicles
Optional private pool
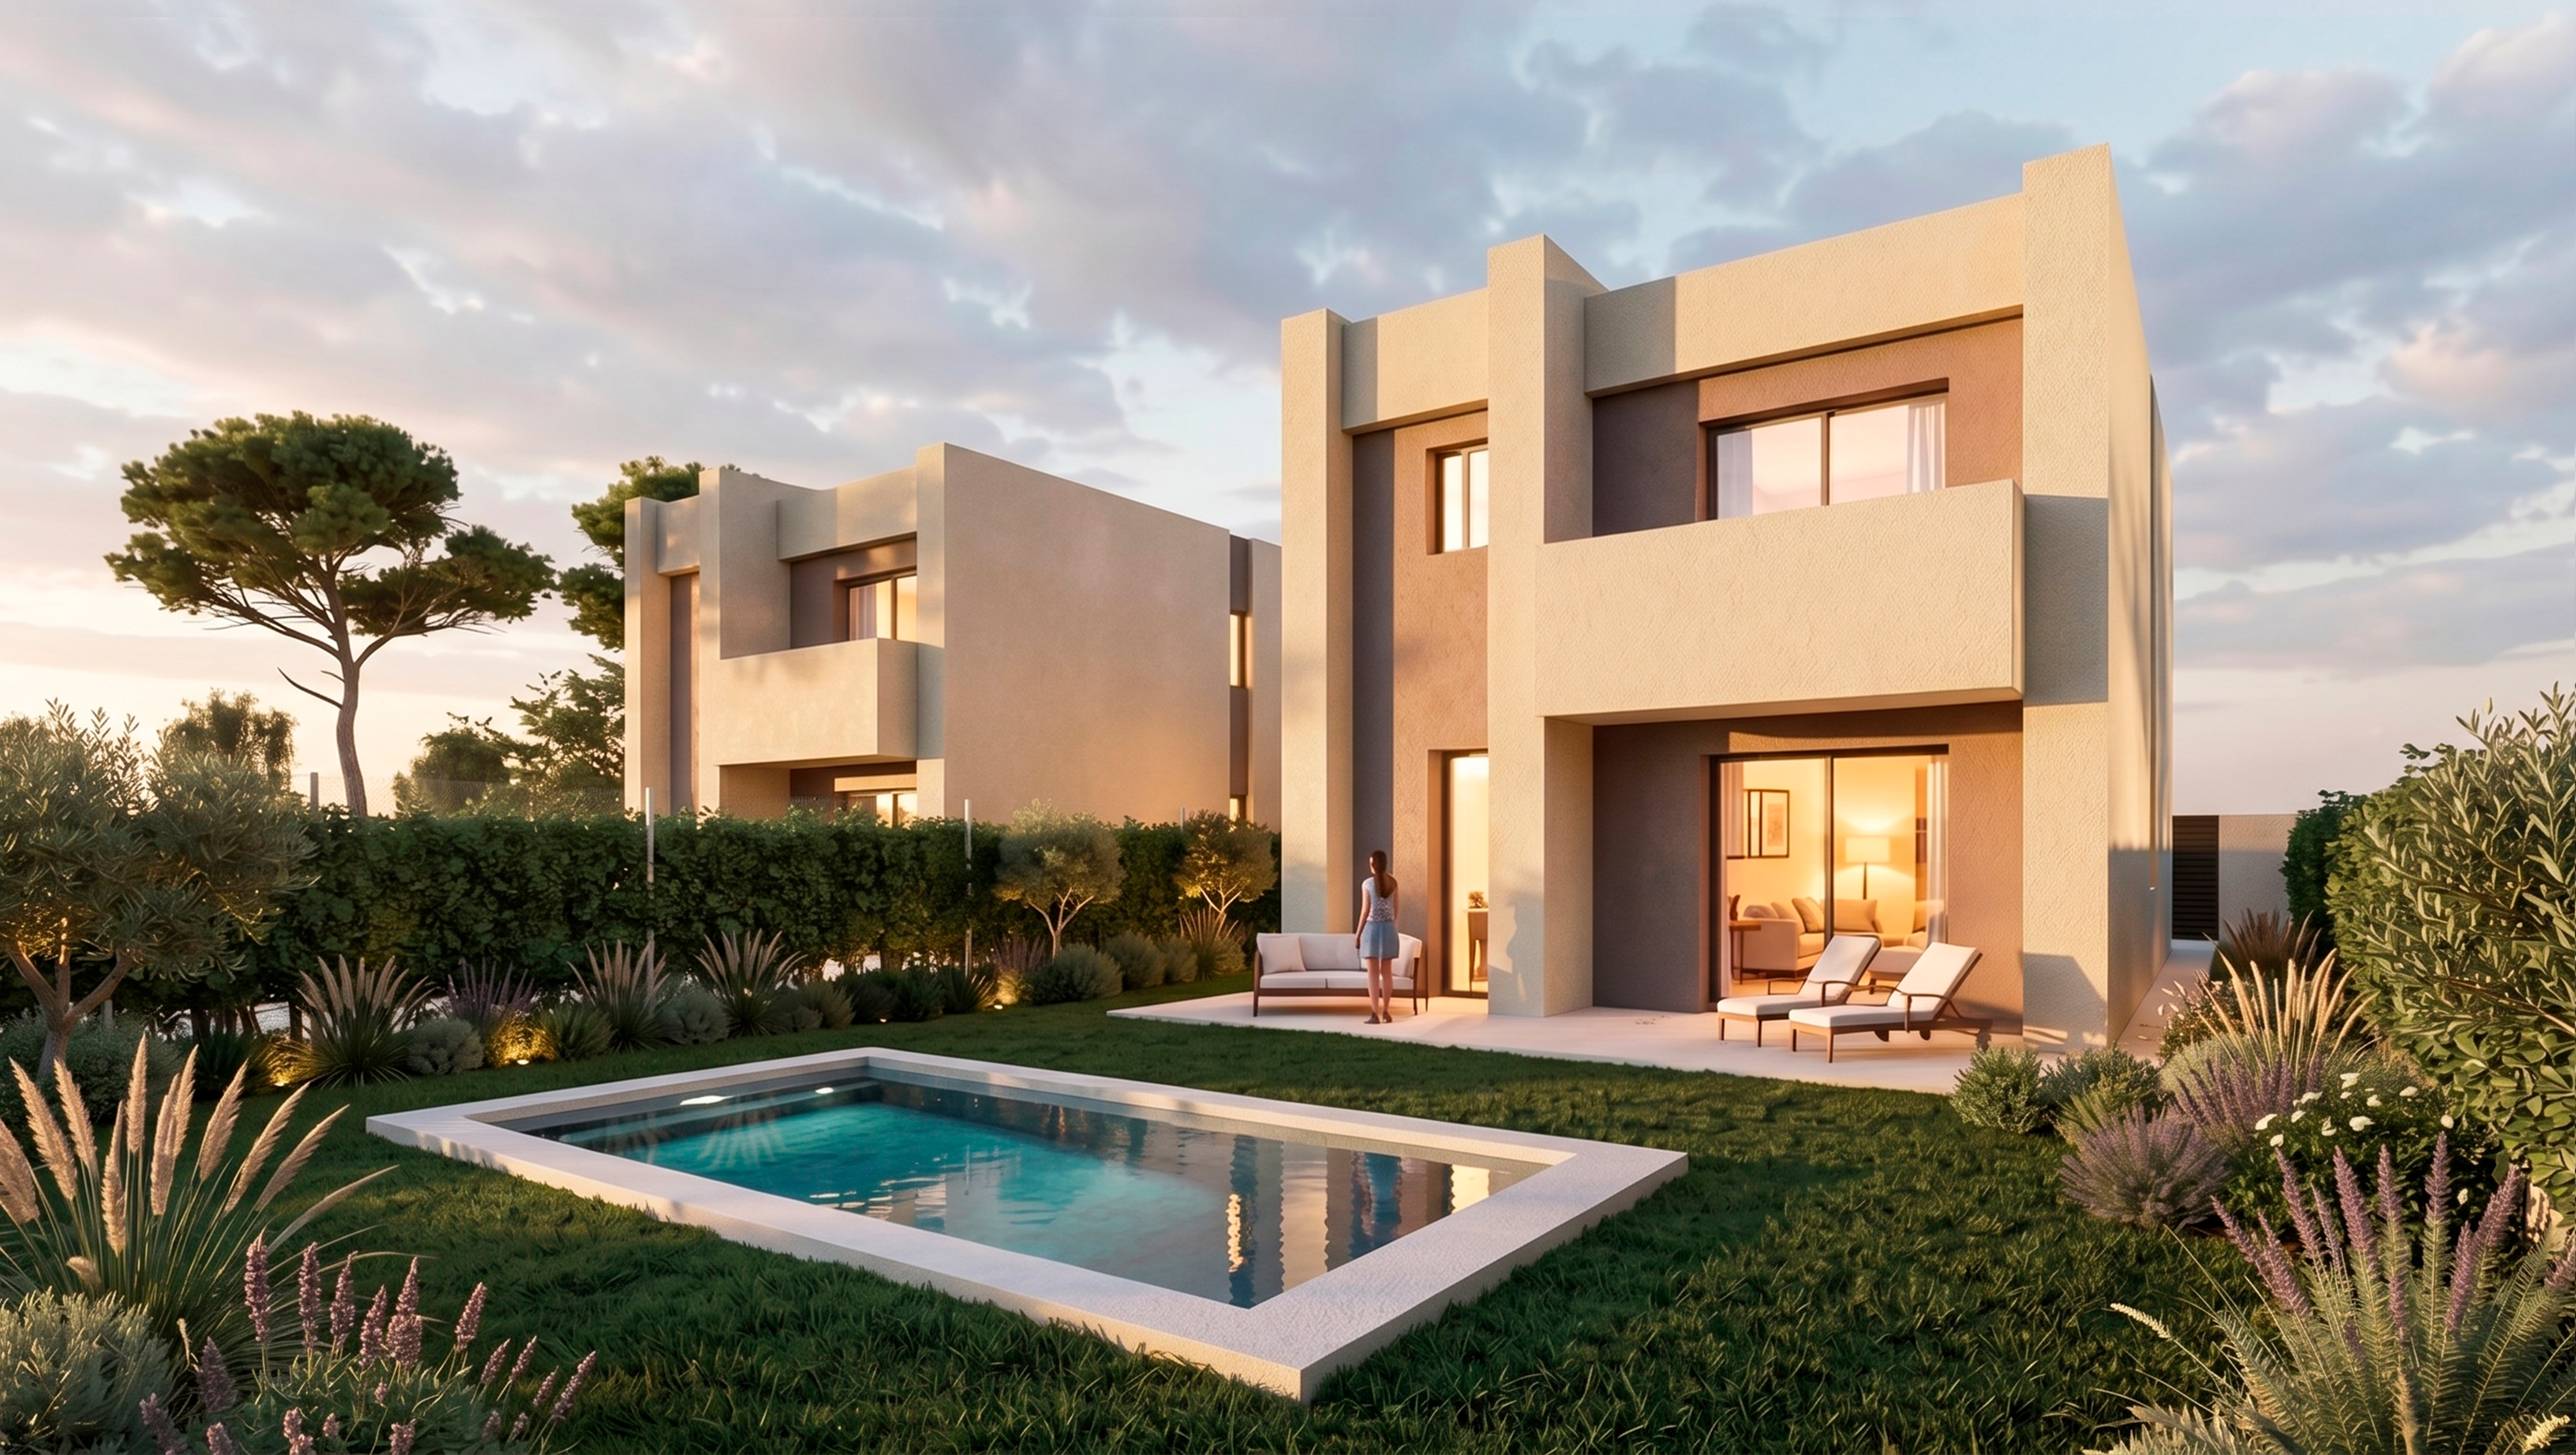
Gallipont 10 is an exclusive new-build residential development composed of 6 detached and 4 semi-detached chalets, situated in a quiet and prime location in the municipality of Riba-roja de Túria (Valencia), right on the border with L'Eliana and Montealegre.
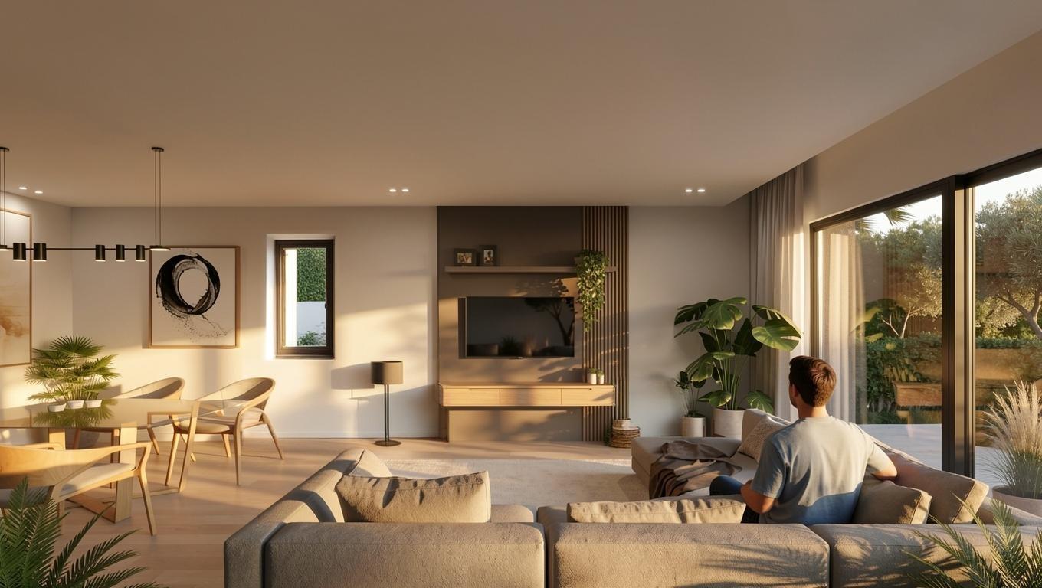
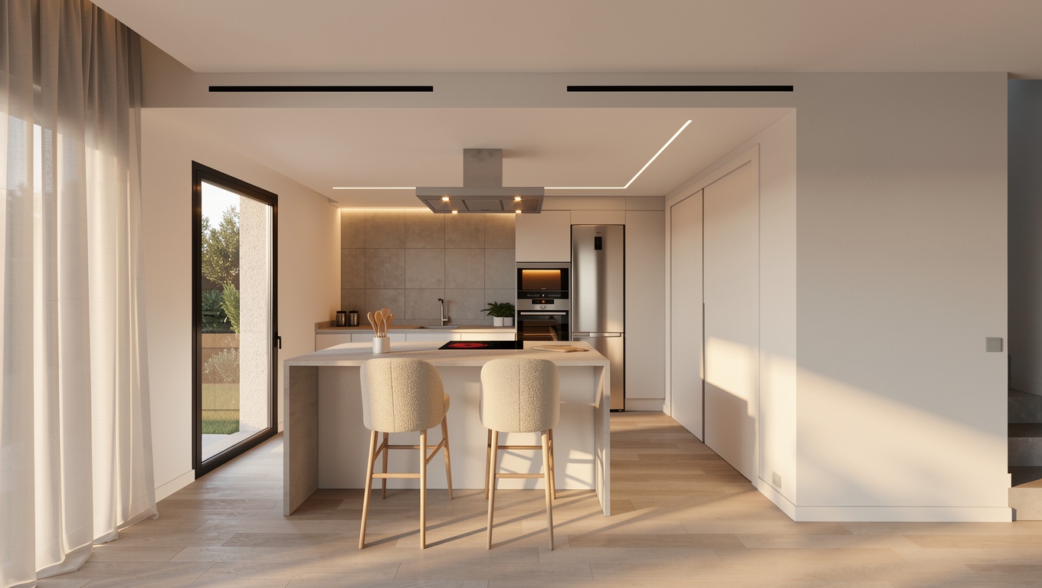
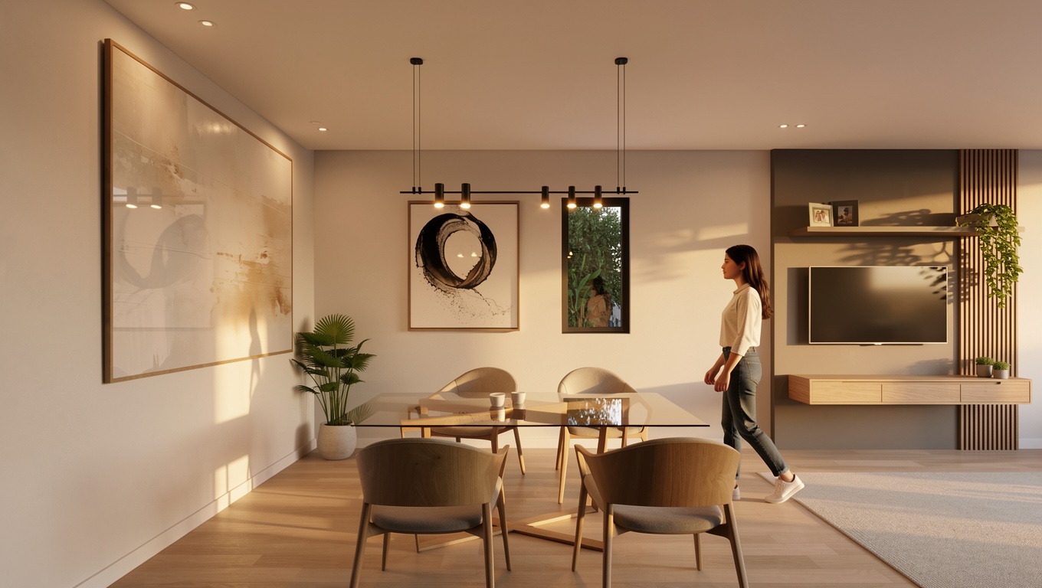
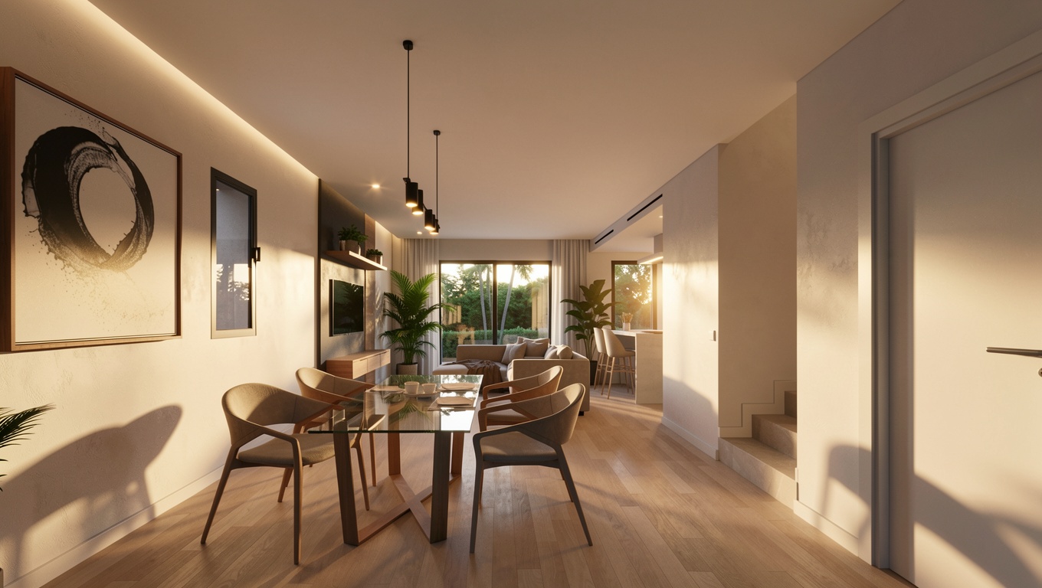
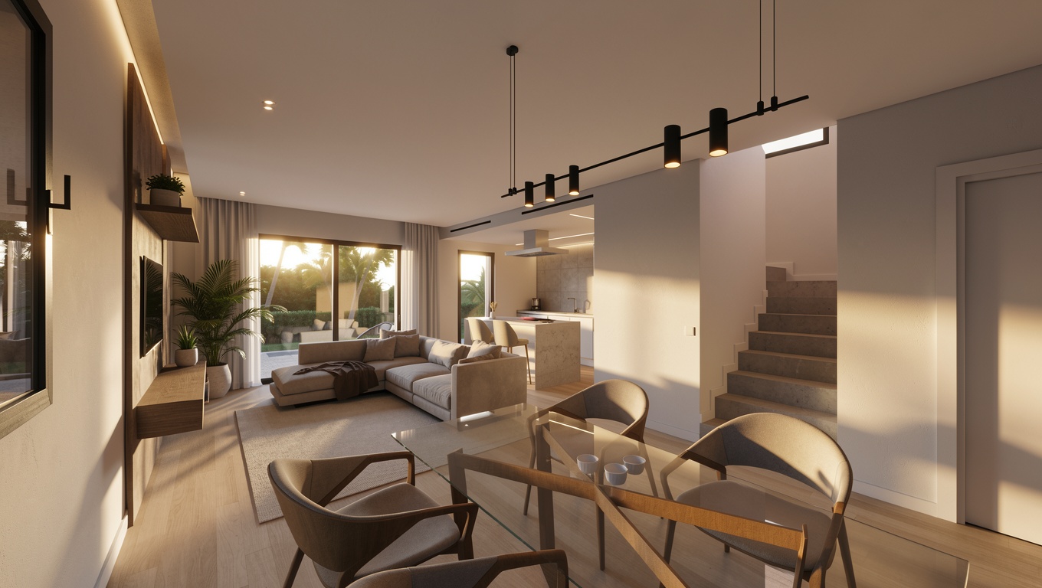
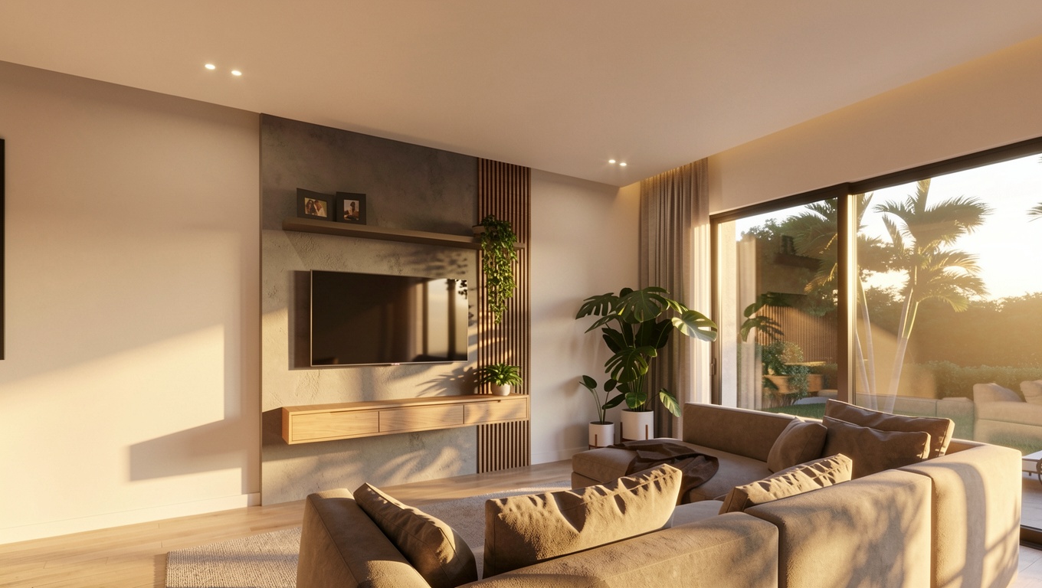
The properties are distributed across 2 floors plus balcony and terrace, with total built areas between 141 and 143 m² on private plots from 245 m² up to 335 m². Each villa features 4 bedrooms and 3 bathrooms (including a master suite with walk-in dressing room), open-plan living-dining room with fully fitted kitchen, paved terraces, private on-plot parking and the option to add a private swimming pool.
Floor Plans, Prices & Availability
Click on the plot map to enlarge, or click "View" to inspect and download each villa's individual floor plan.
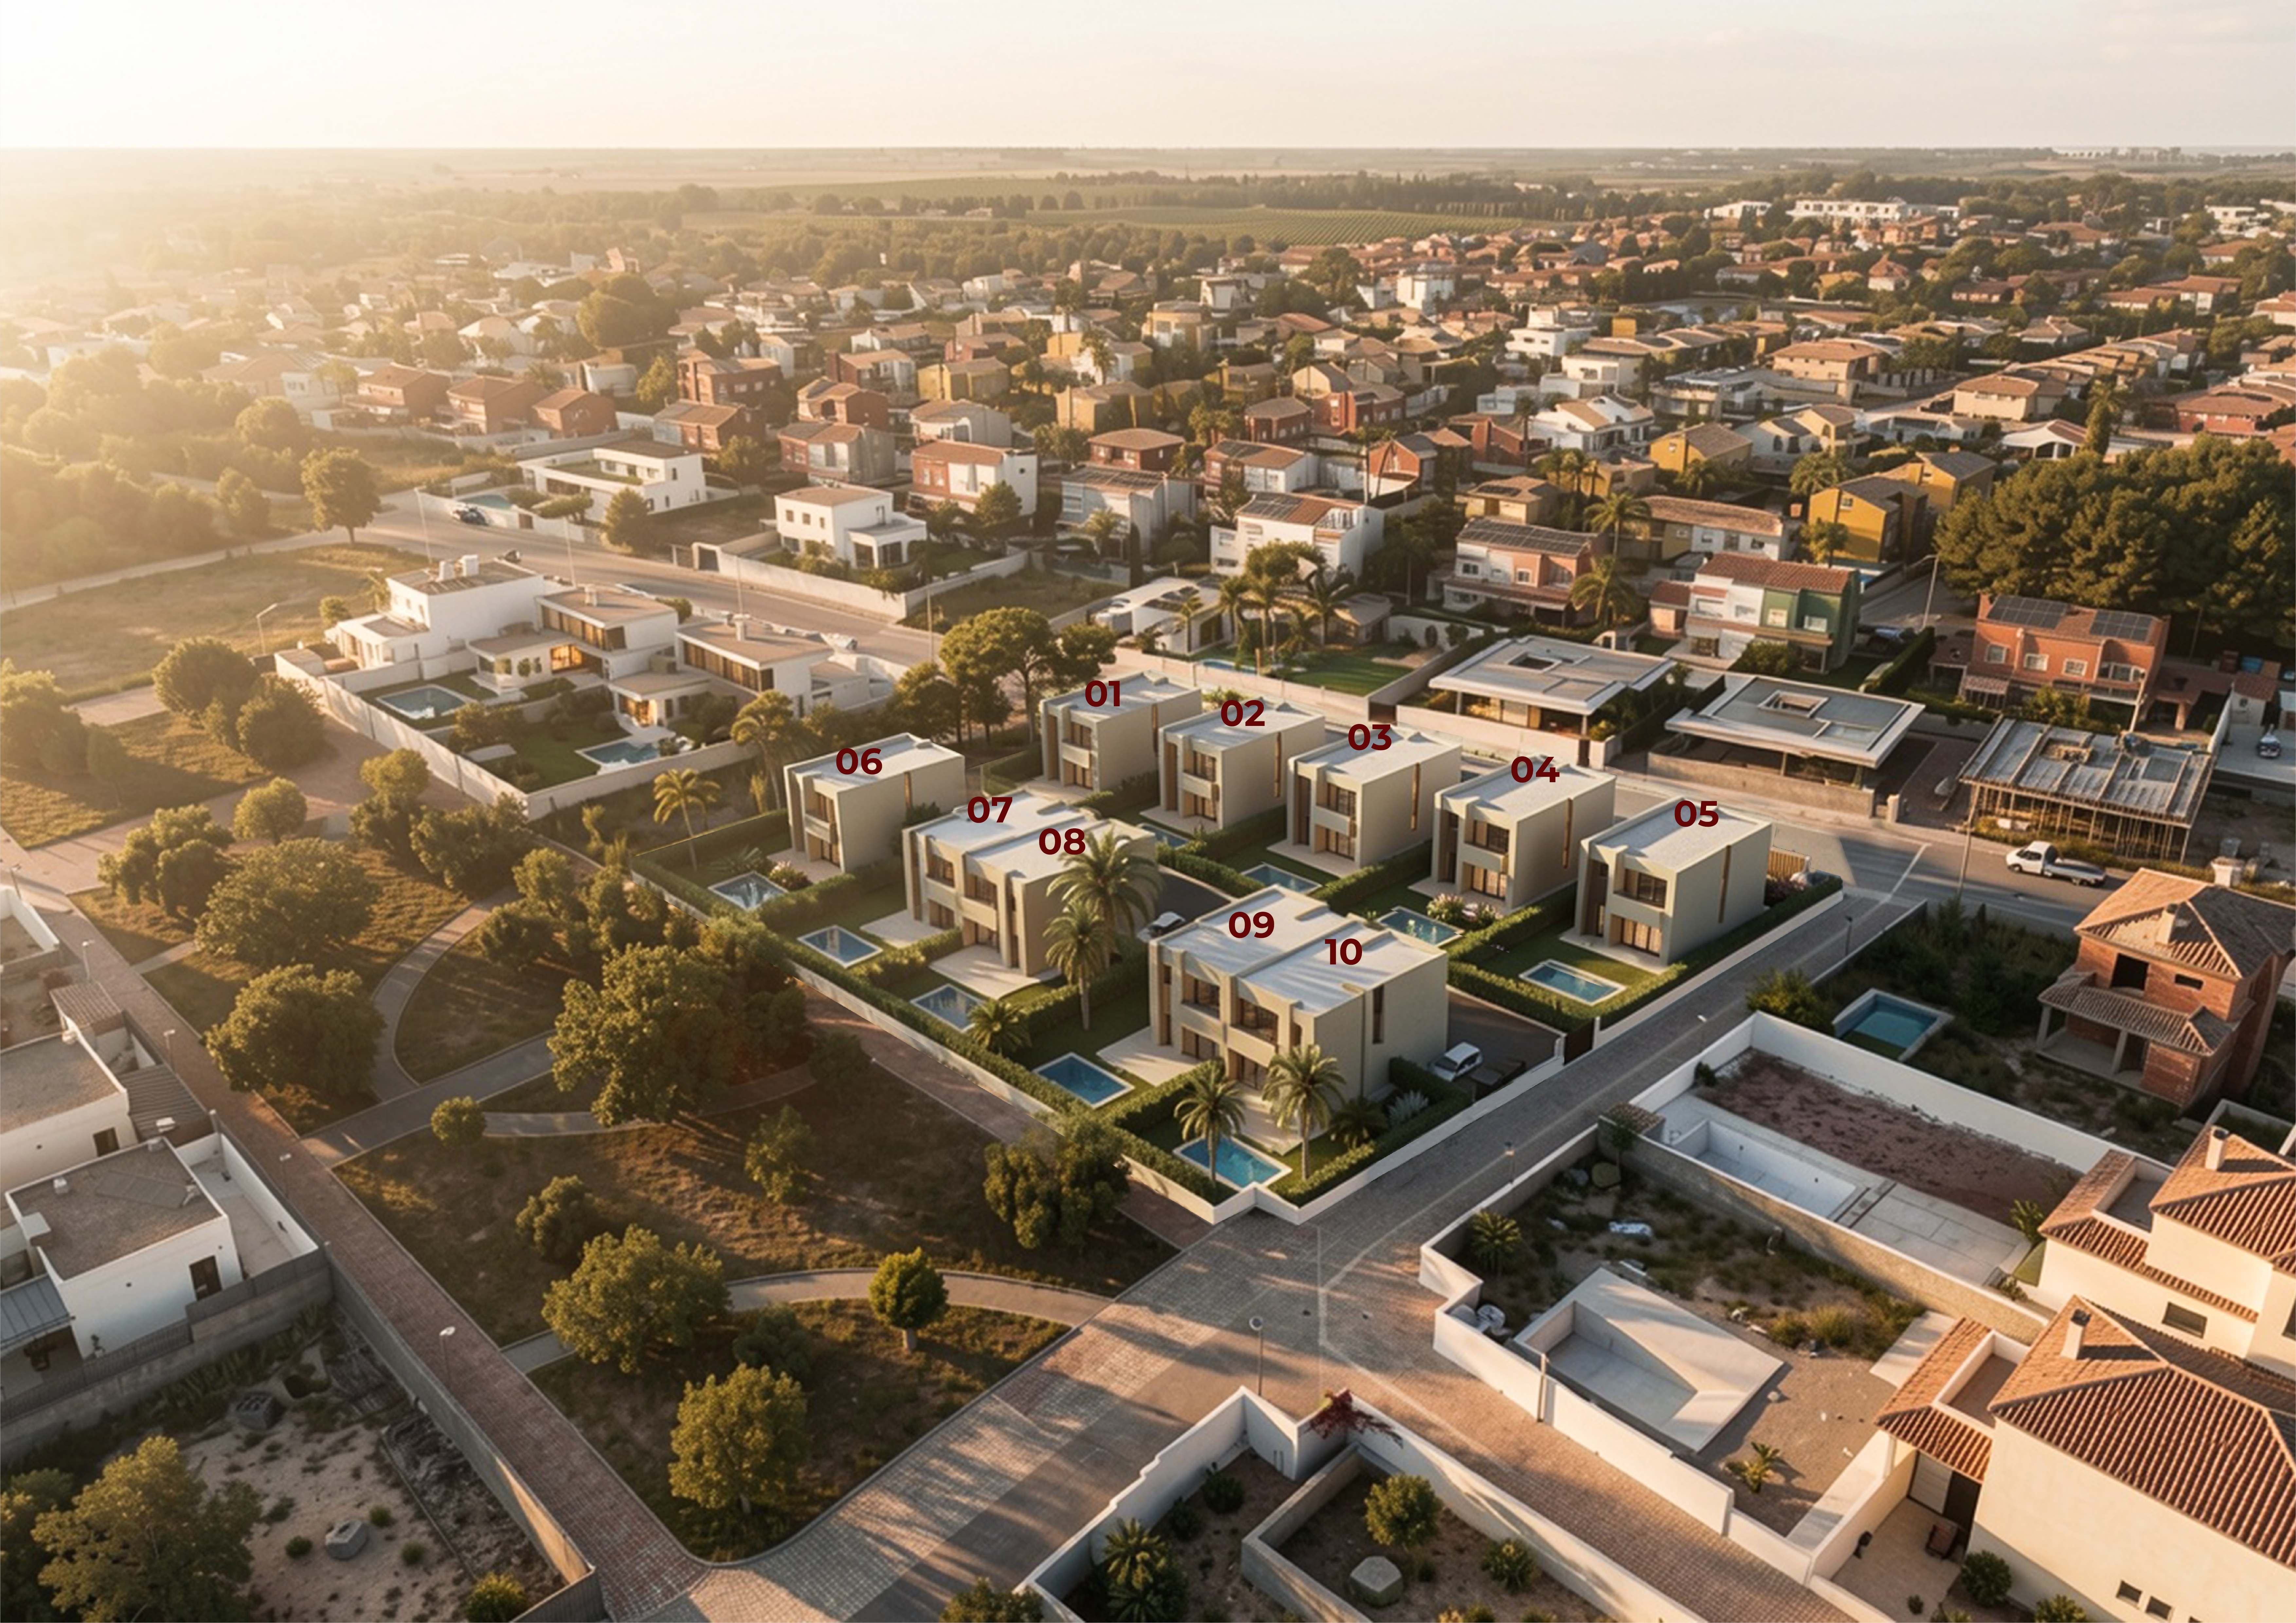
Click on the masterplan image to view high-resolution plot numbering.
| Property | Built | Plot | Price | Floor Plan |
|---|---|---|---|---|
| Villa 1 | 143 m² | 245 m² | €470,000 | View |
| Villa 2 | 143 m² | 265 m² | €490,000 | View |
| Villa 3 | 143 m² | 290 m² | €515,000 | View |
| Villa 4 | 143 m² | 320 m² | BLOCKED | View |
| Villa 5 | 143 m² | 330 m² | BLOCKED | View |
| Villa 6 | 143 m² | 335 m² | €525,000 | View |
| Villa 7 | 141 m² | 280 m² | €450,000 | View |
| Villa 8 | 141 m² | 280 m² | RESERVED | View |
| Villa 9 | 141 m² | 280 m² | RESERVED | View |
| Villa 10 | 141 m² | 270 m² | RESERVED | View |
Villa 1
Villa 2
Villa 3
Villa 4
Villa 5
Villa 6
Villa 7
Villa 8
Villa 9
Villa 10
* Note: VAT is not included (standard 10% rate). Prices and availability subject to confirmation.
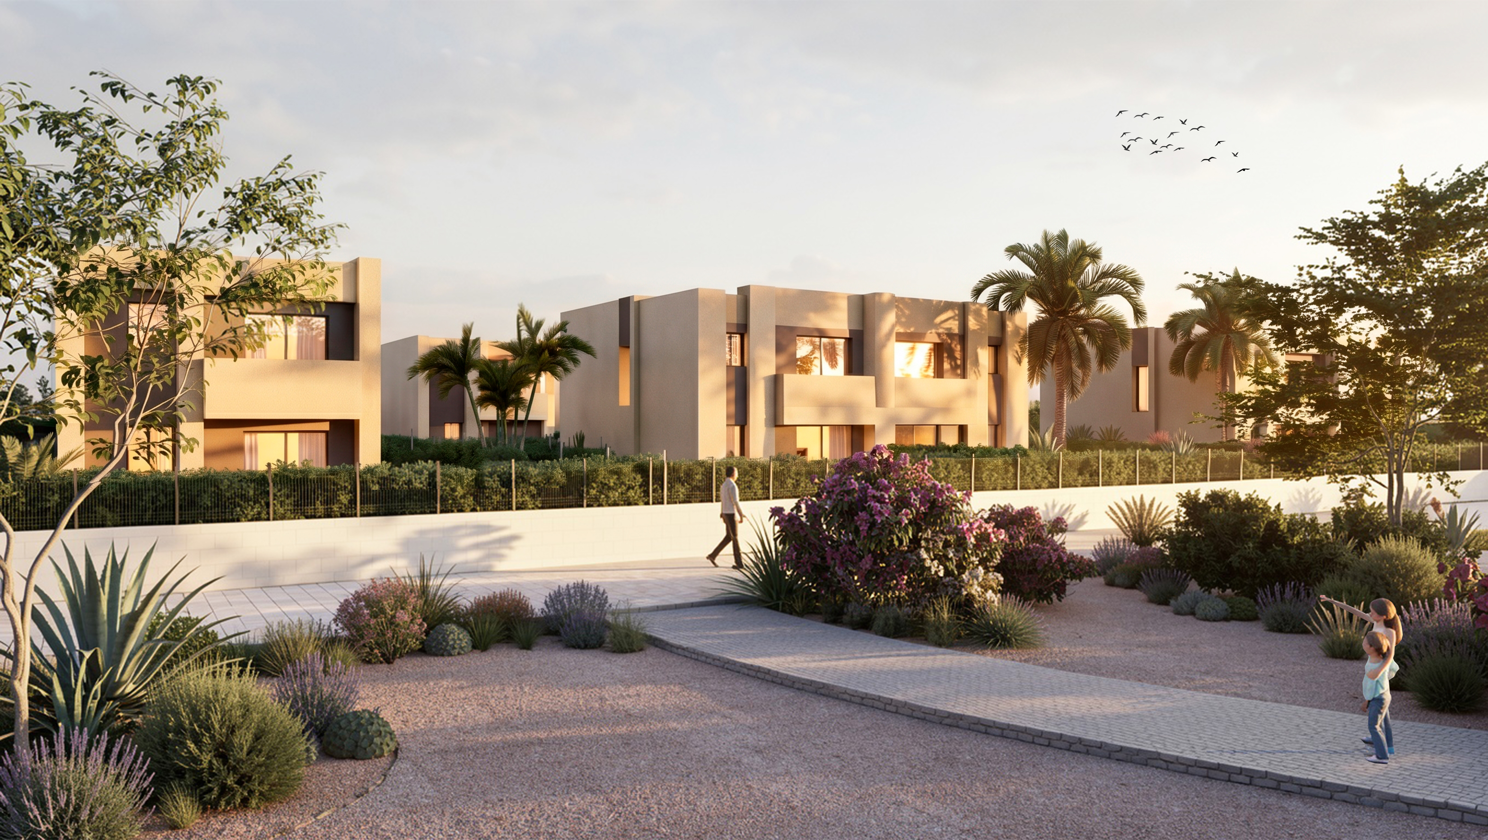
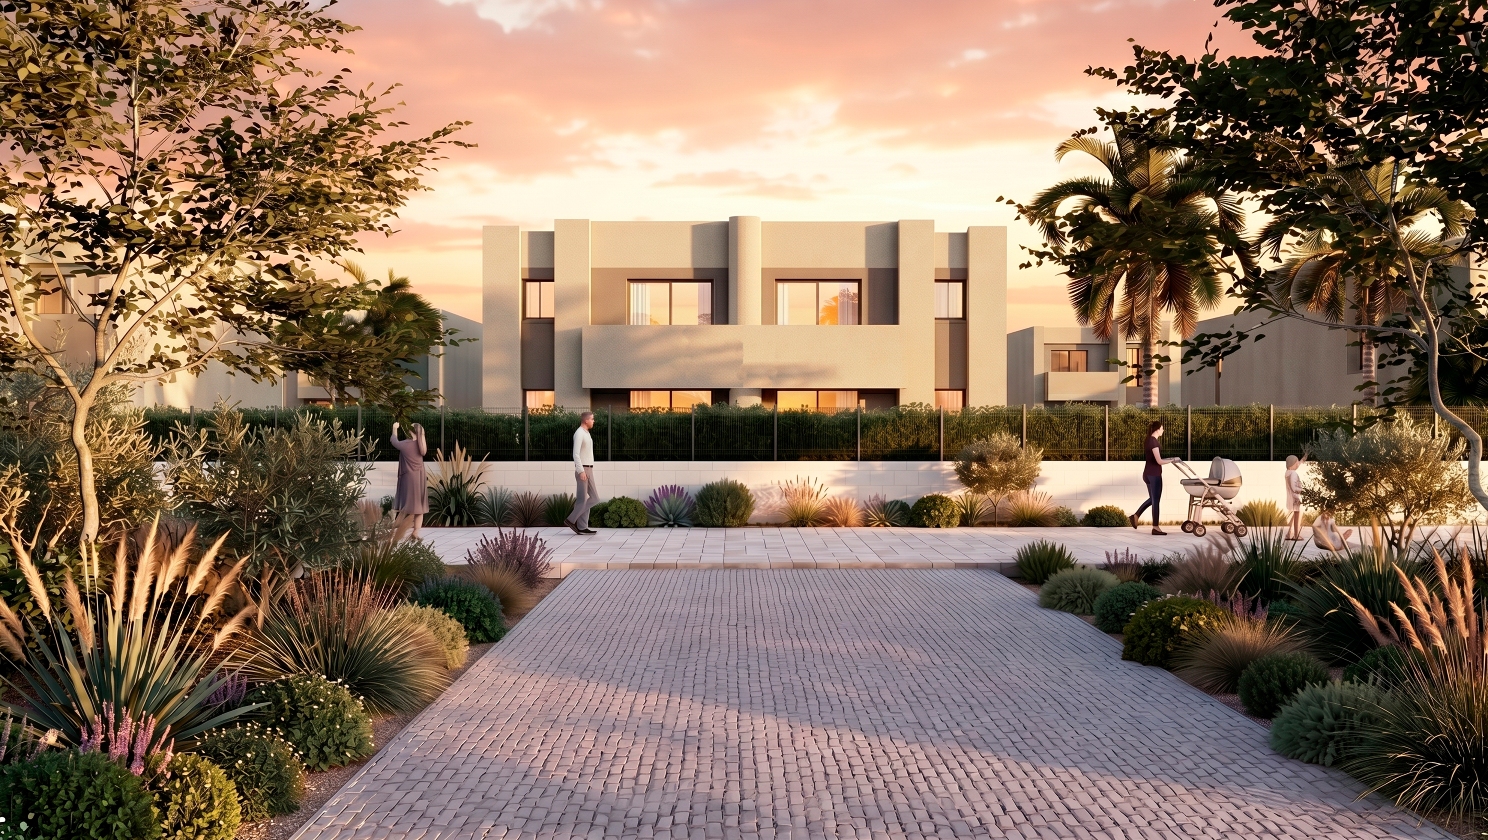
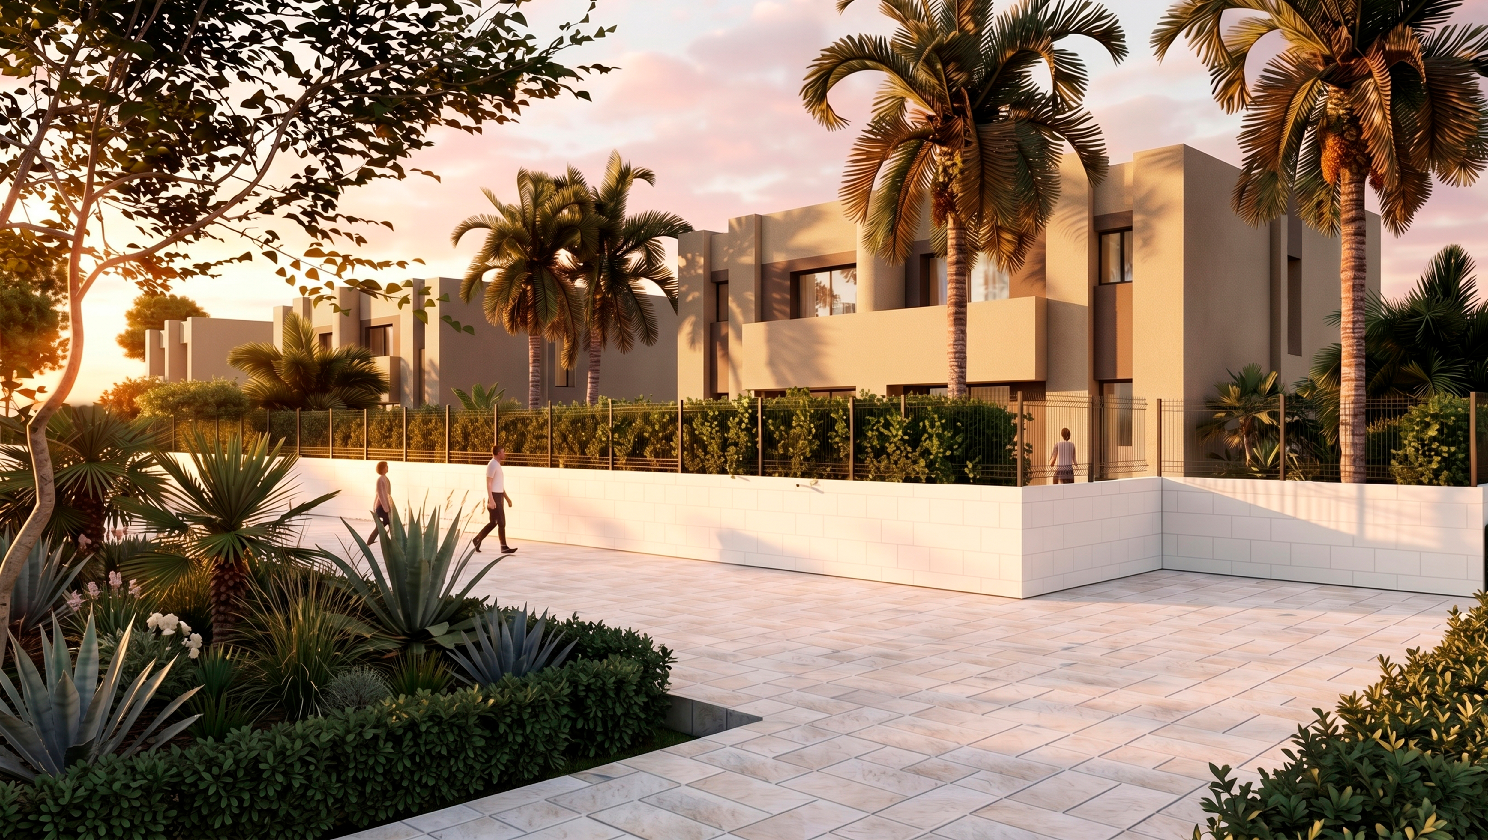
Renderings & Architecture Gallery
Exterior Views & Plots
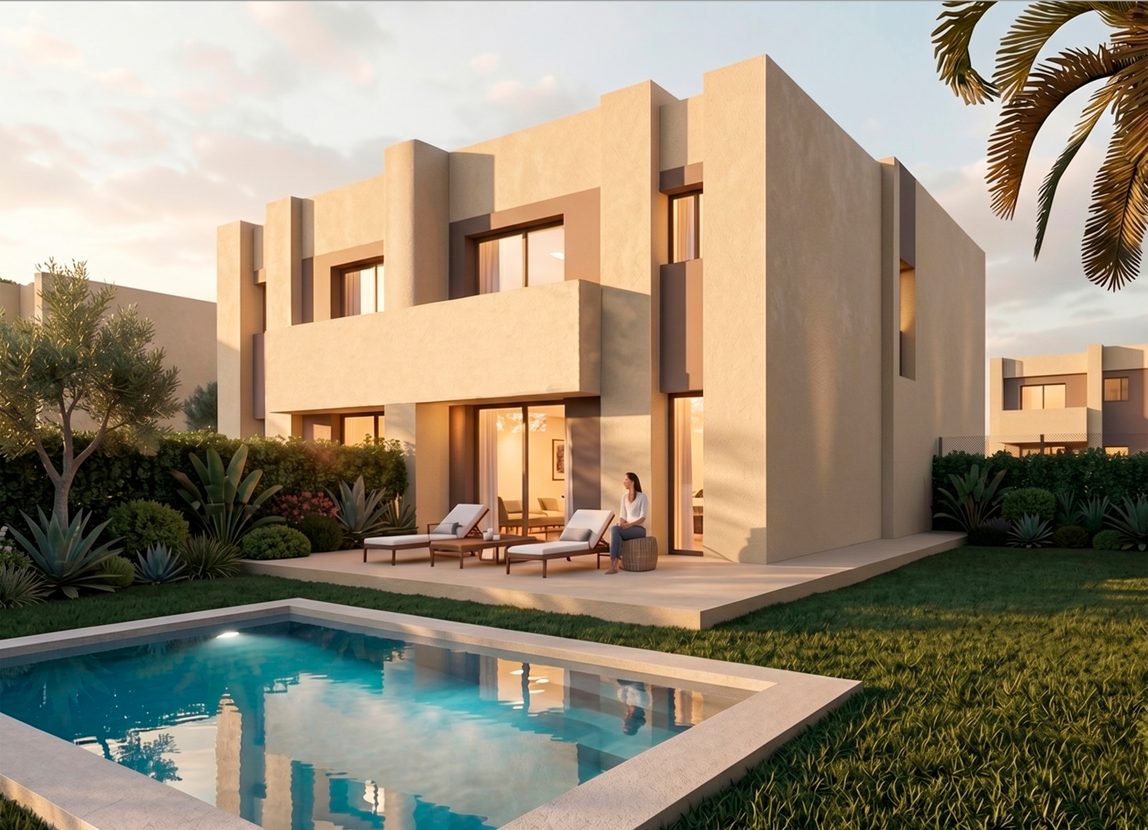
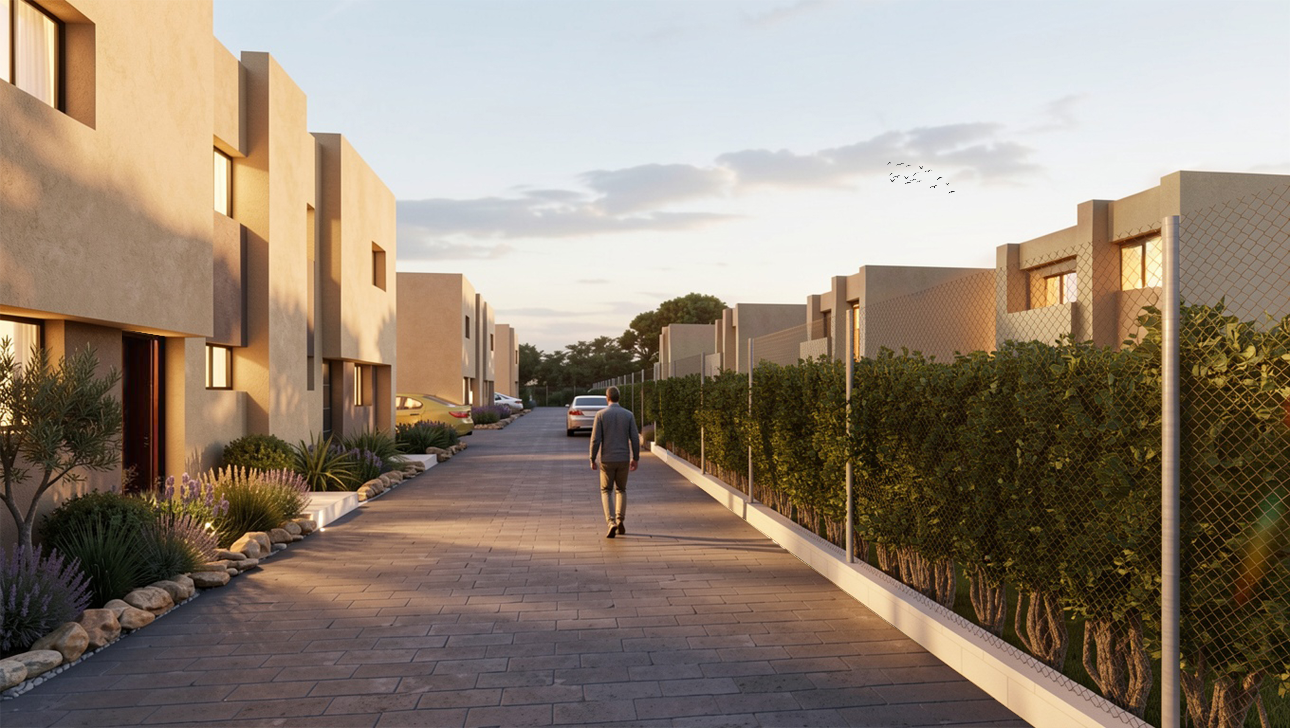
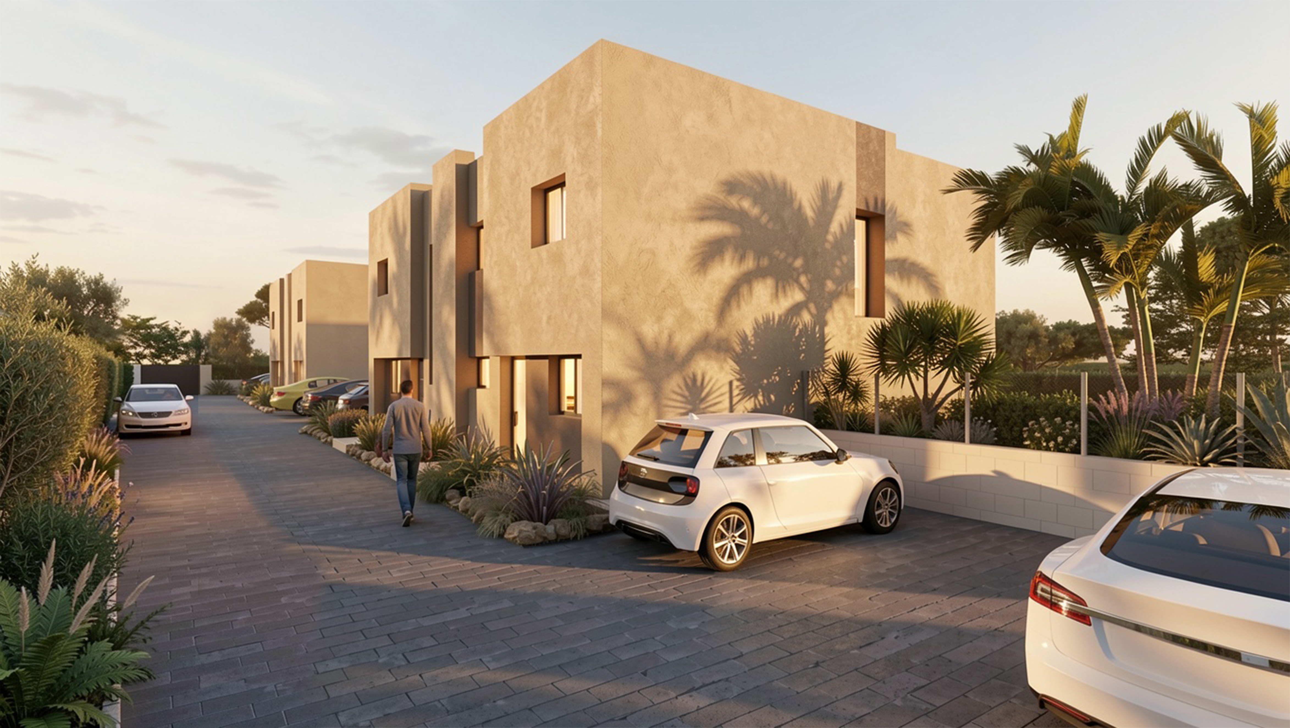
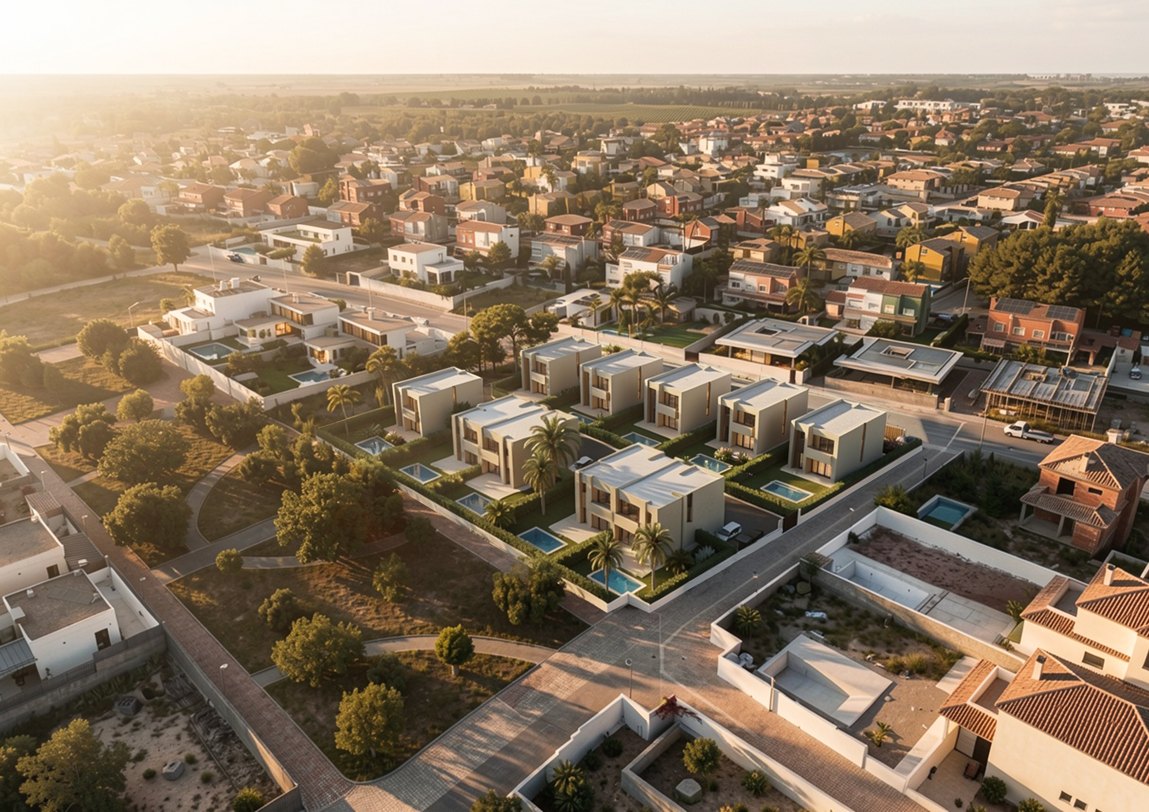
Interior Views
Features & Building Specifications
Secure Purchase Process
RESERVATION
Signing of the reservation document and payment of €11,000 (VAT included) to secure your preferred home.
PURCHASE CONTRACT
Draft provided 15 days in advance. Payment of up to 10% + VAT (minus reservation). Fully bank guaranteed.
DURING CONSTRUCTION
Agreed deferred payments according to build milestones, all protected by law with bank guarantees.
DEED & KEY HANDOVER
Remaining 80% paid at the Public Notary upon signing the title deed and handover of your new home.
Promotion Videos
Gallipont 10 Video Tour
Surroundings & Living Experience
Request Information about Gallipont 10
C/ 564 Nº 14, 46182 La Cañada, Paterna
(Valencia, Spain)