
Residencial Ad Astra
New-build development of 3 townhouses in Bétera, Valencia
From 370.000€
REF: 3036VE
 161 m² - 167 m² built area
Private garage
Penthouse solarium terrace and patio
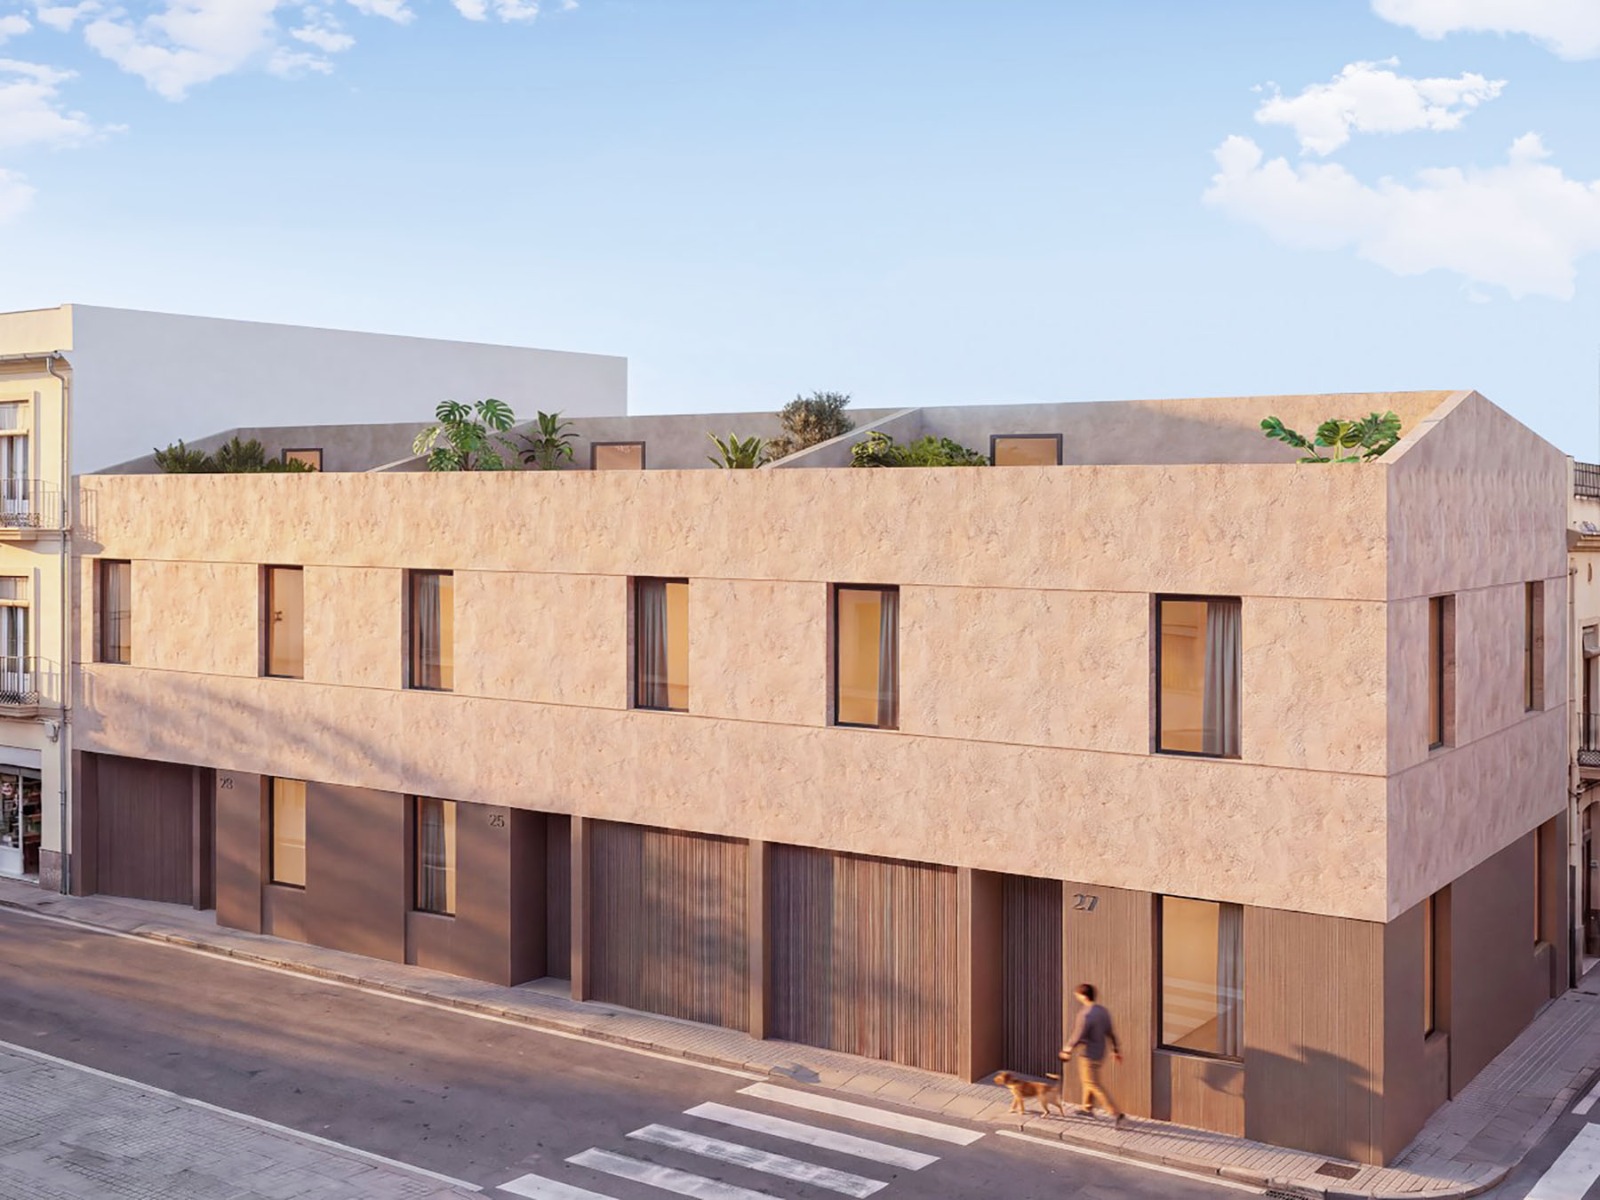
We present Residencial Ad Astra, an exclusive new-build self-promotion composed of 3 semi-detached townhouses (House A, House B and House C) in Bétera (Valencia), created for buyers seeking much more than a house: a comfortable, spacious and versatile home with outdoor spaces designed to enjoy every stage of life.
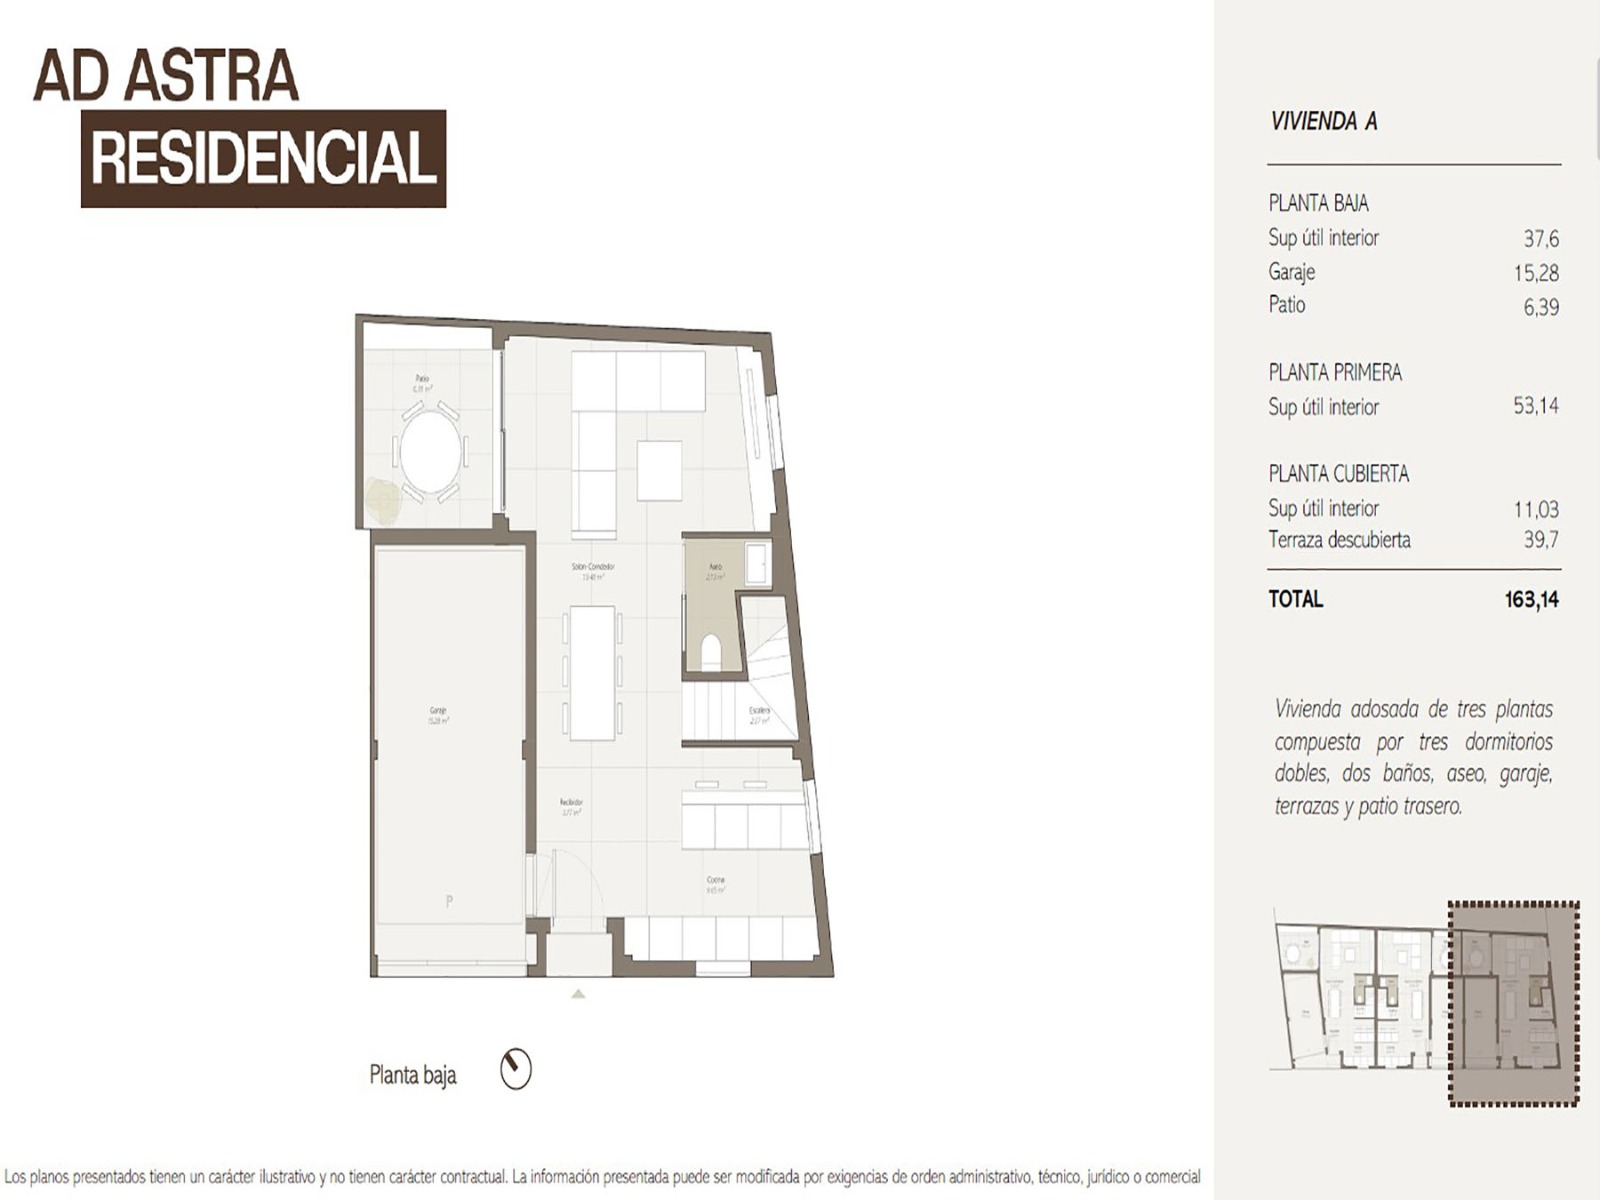
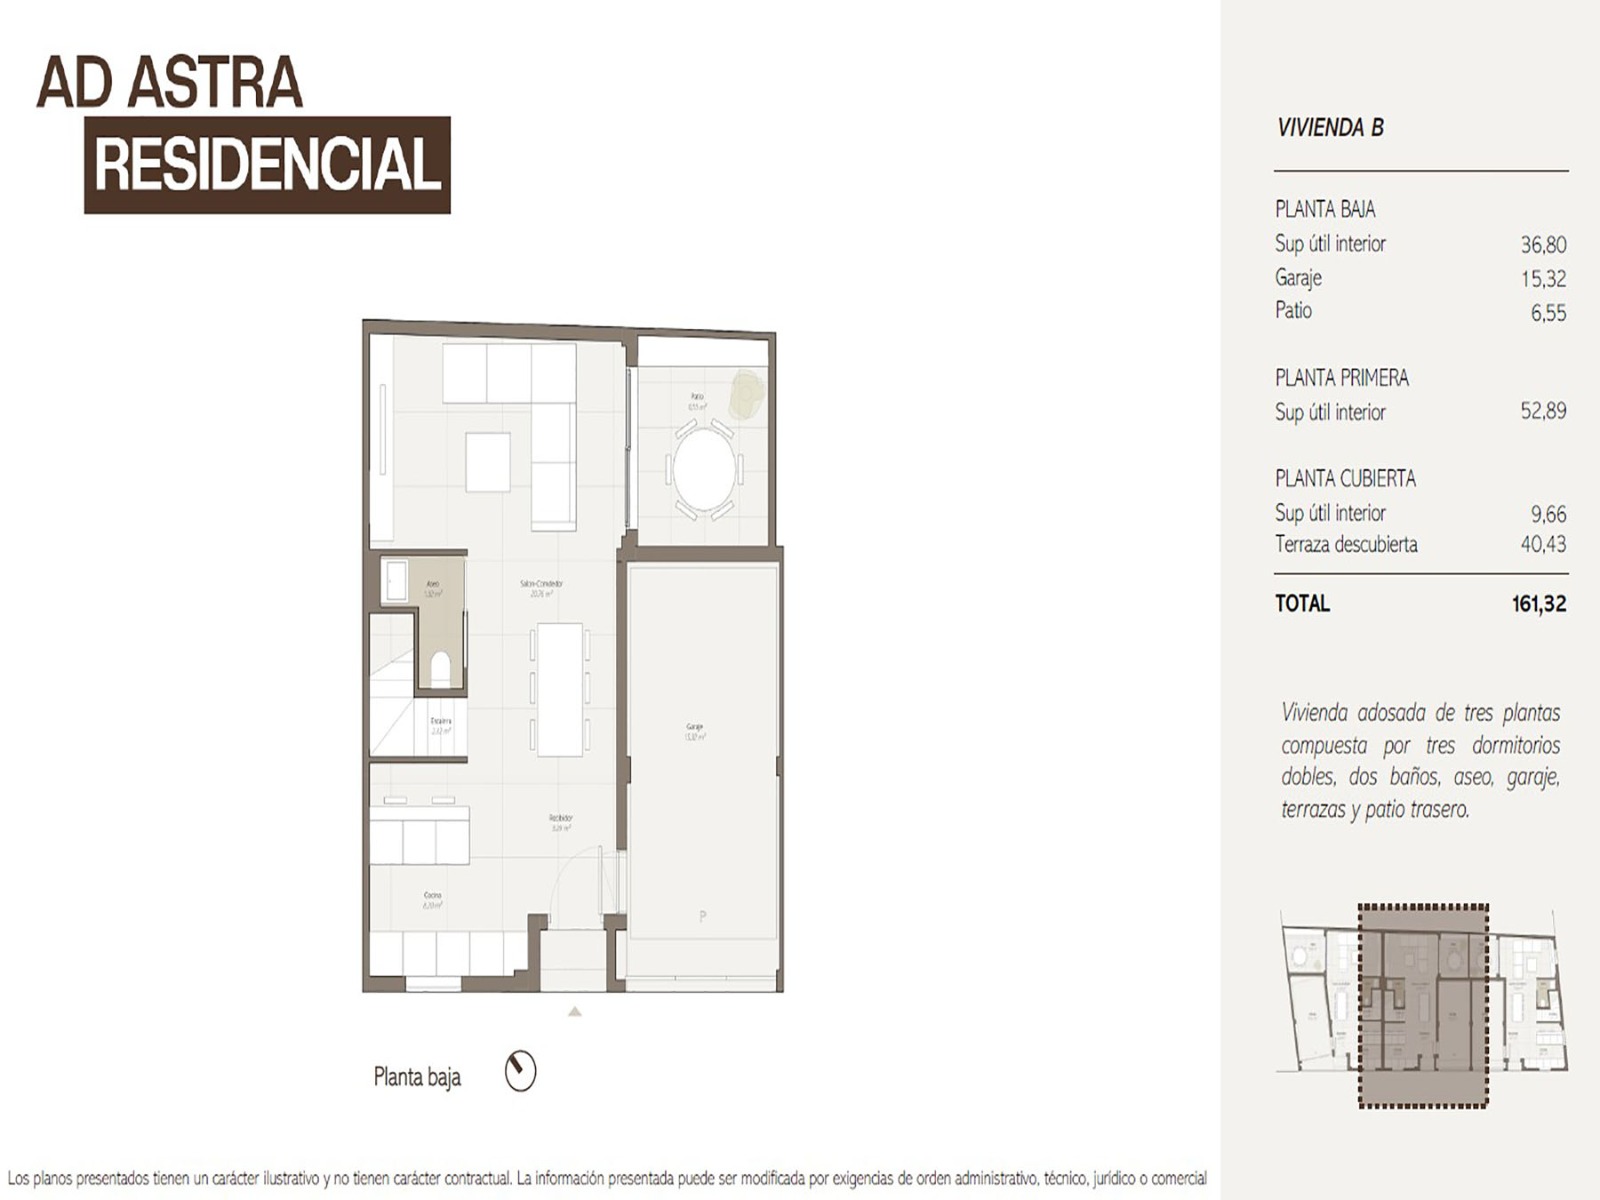
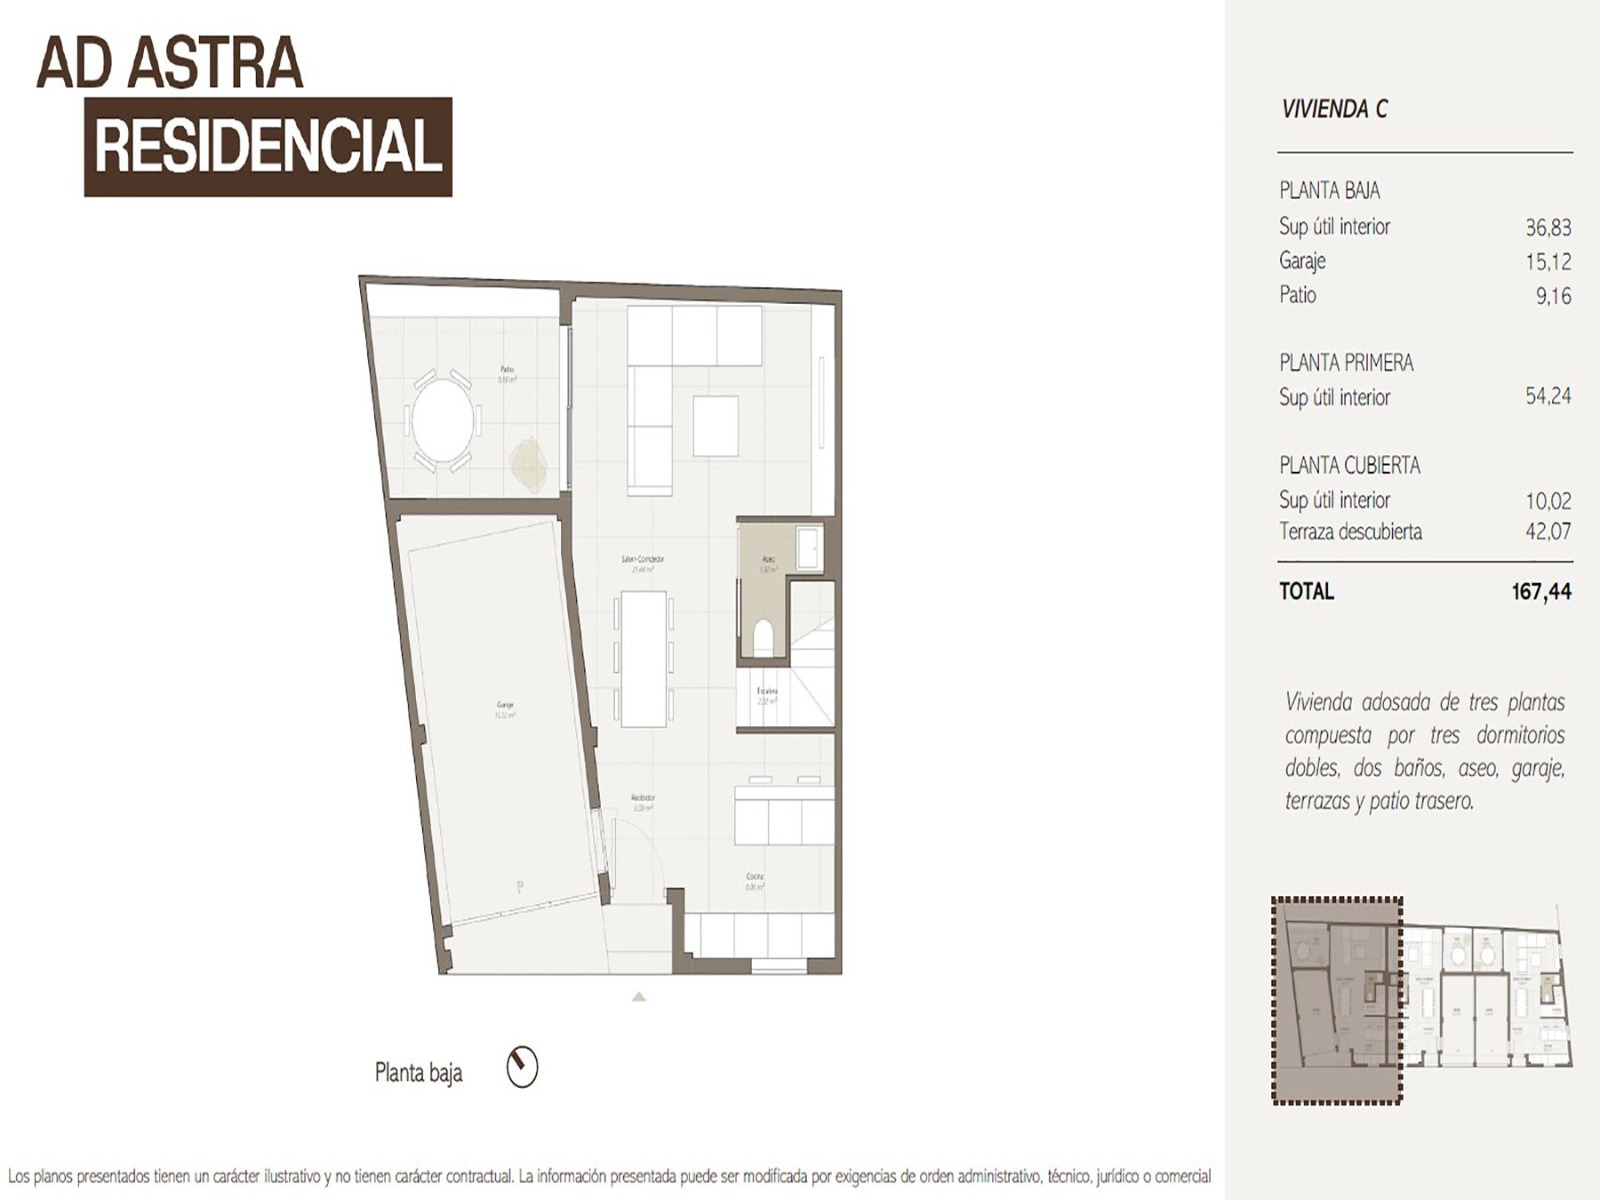
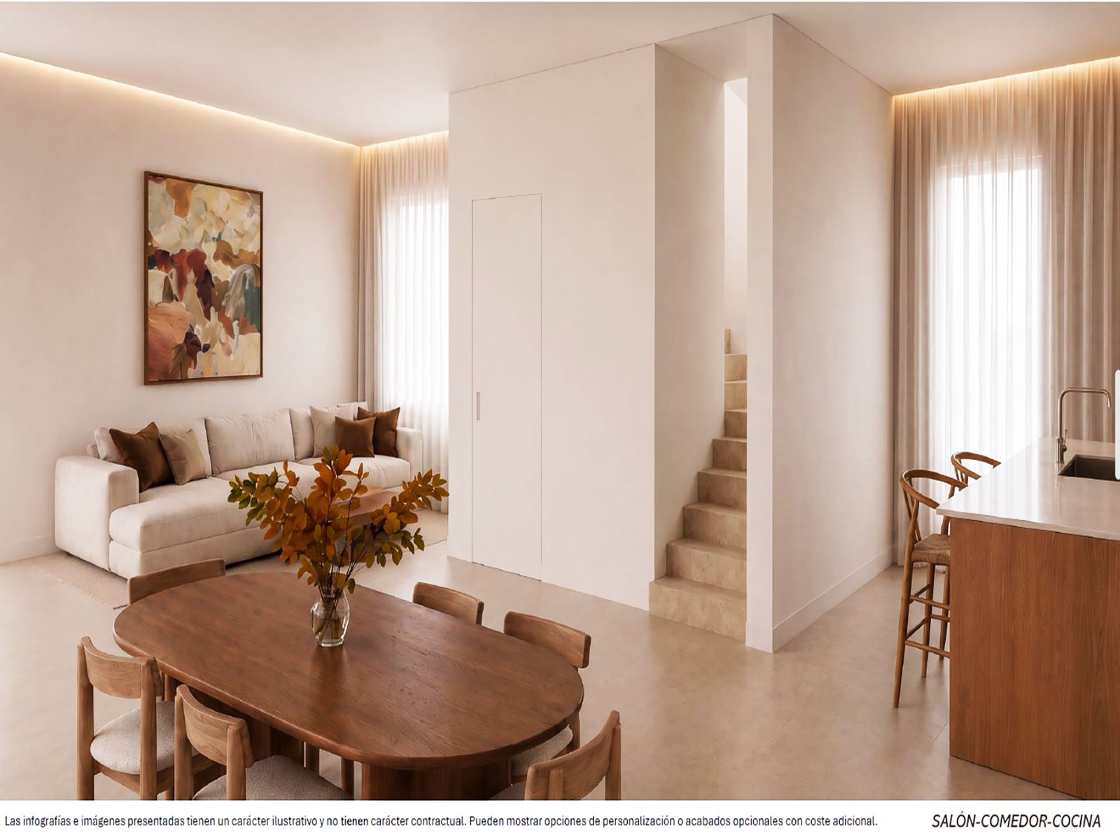
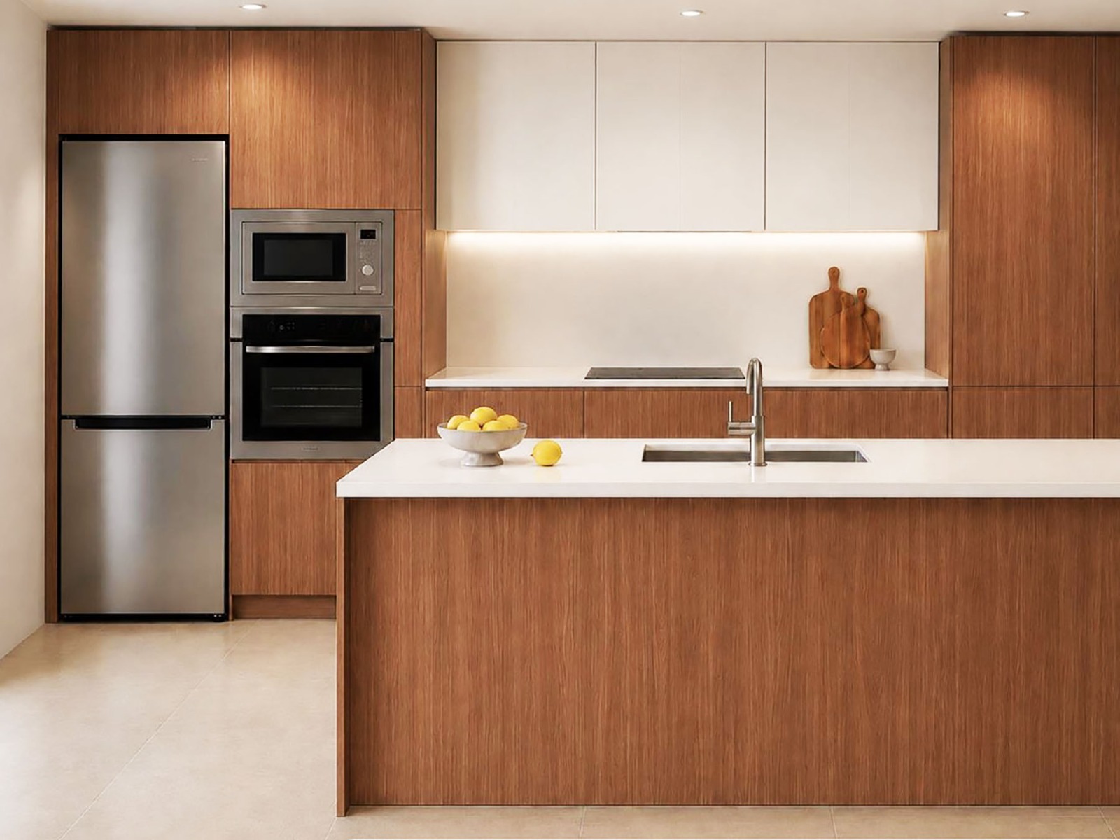
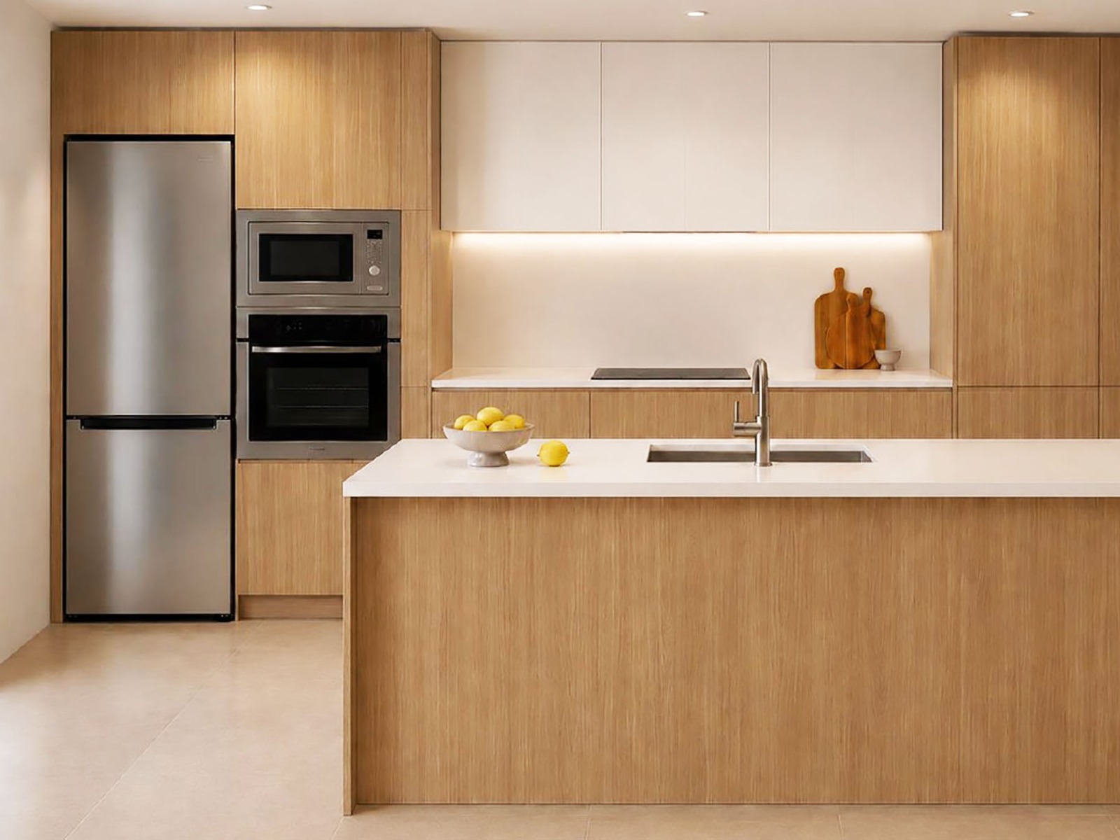
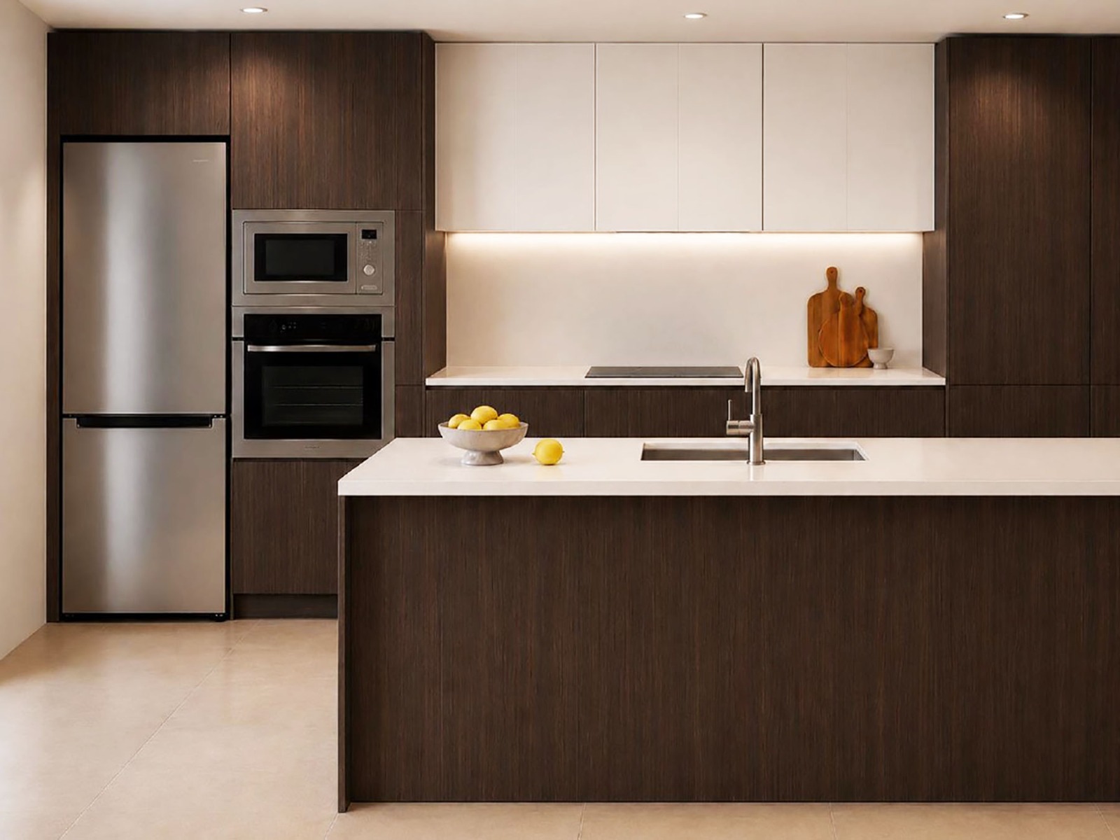
On the ground floor, you will find a generous living-dining room with an open-plan integrated kitchen, creating a bright and welcoming atmosphere at the core of the home. This area gives direct access to a private rear patio, perfect for al fresco dining, relaxing or summer evenings. This level also features a guest cloakroom and a private indoor garage with extra storage space.
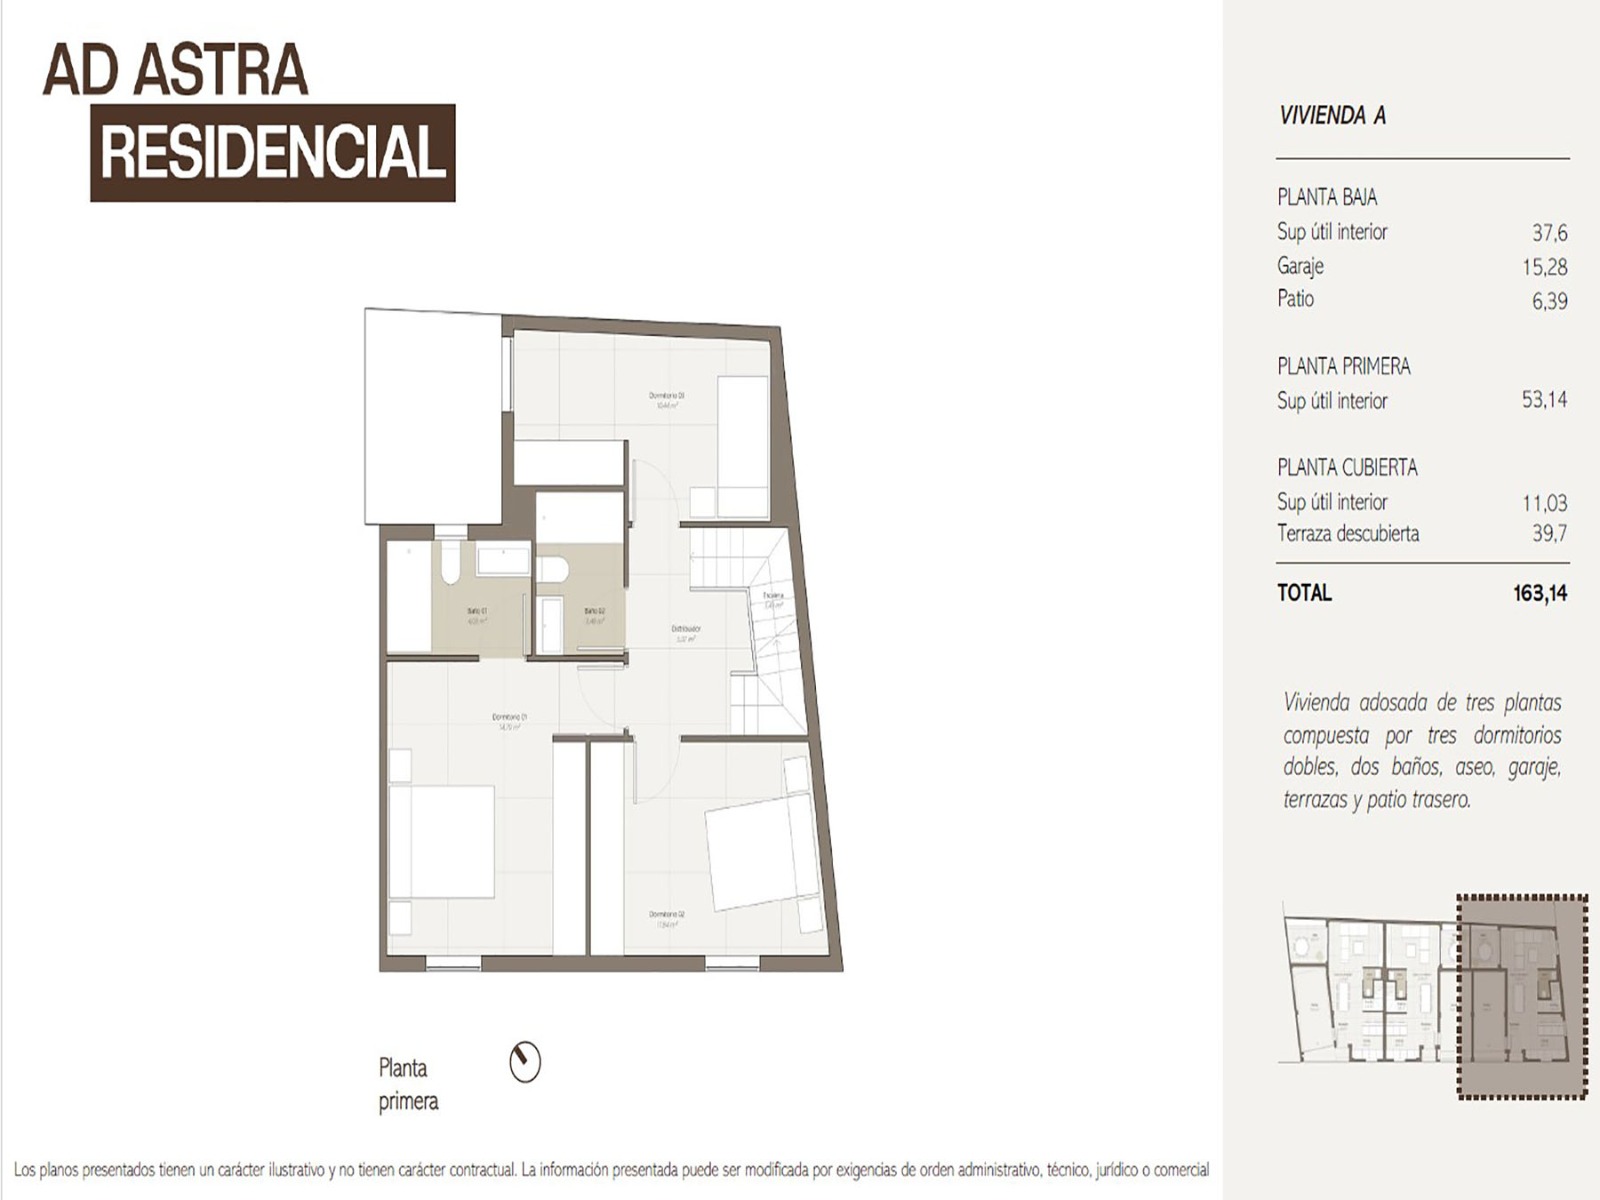
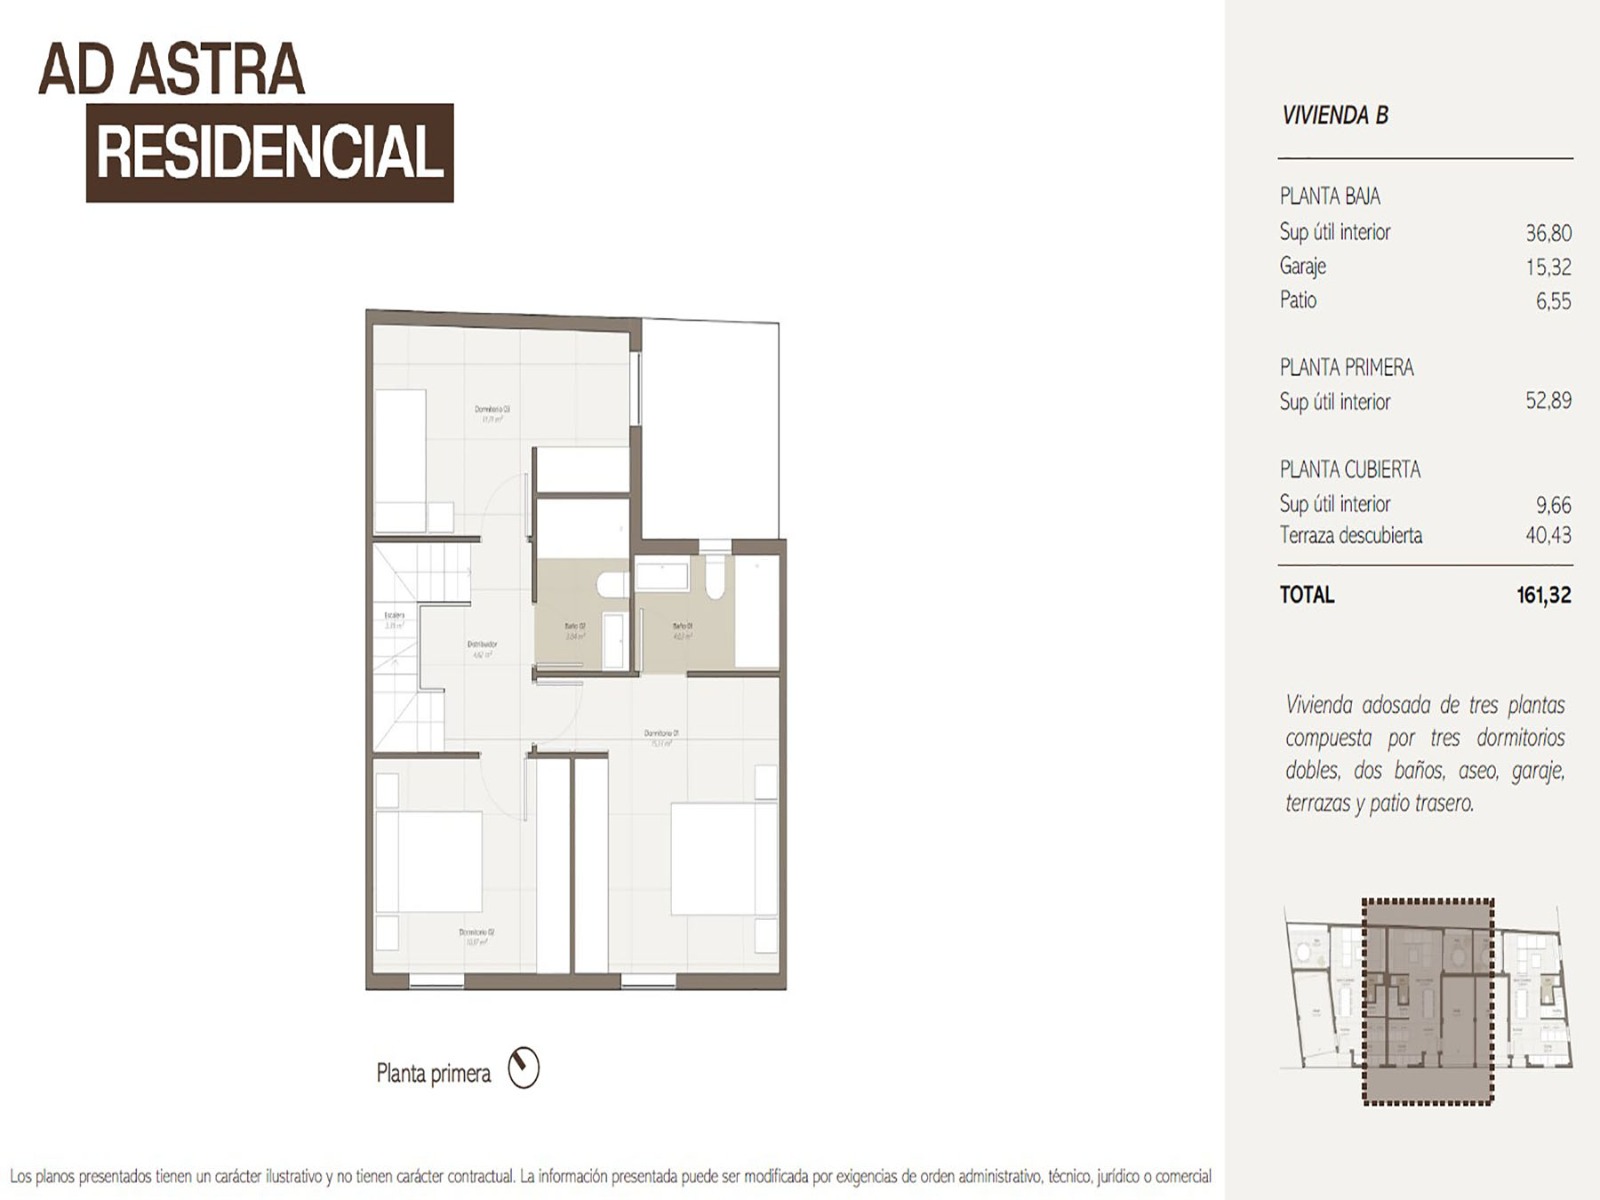
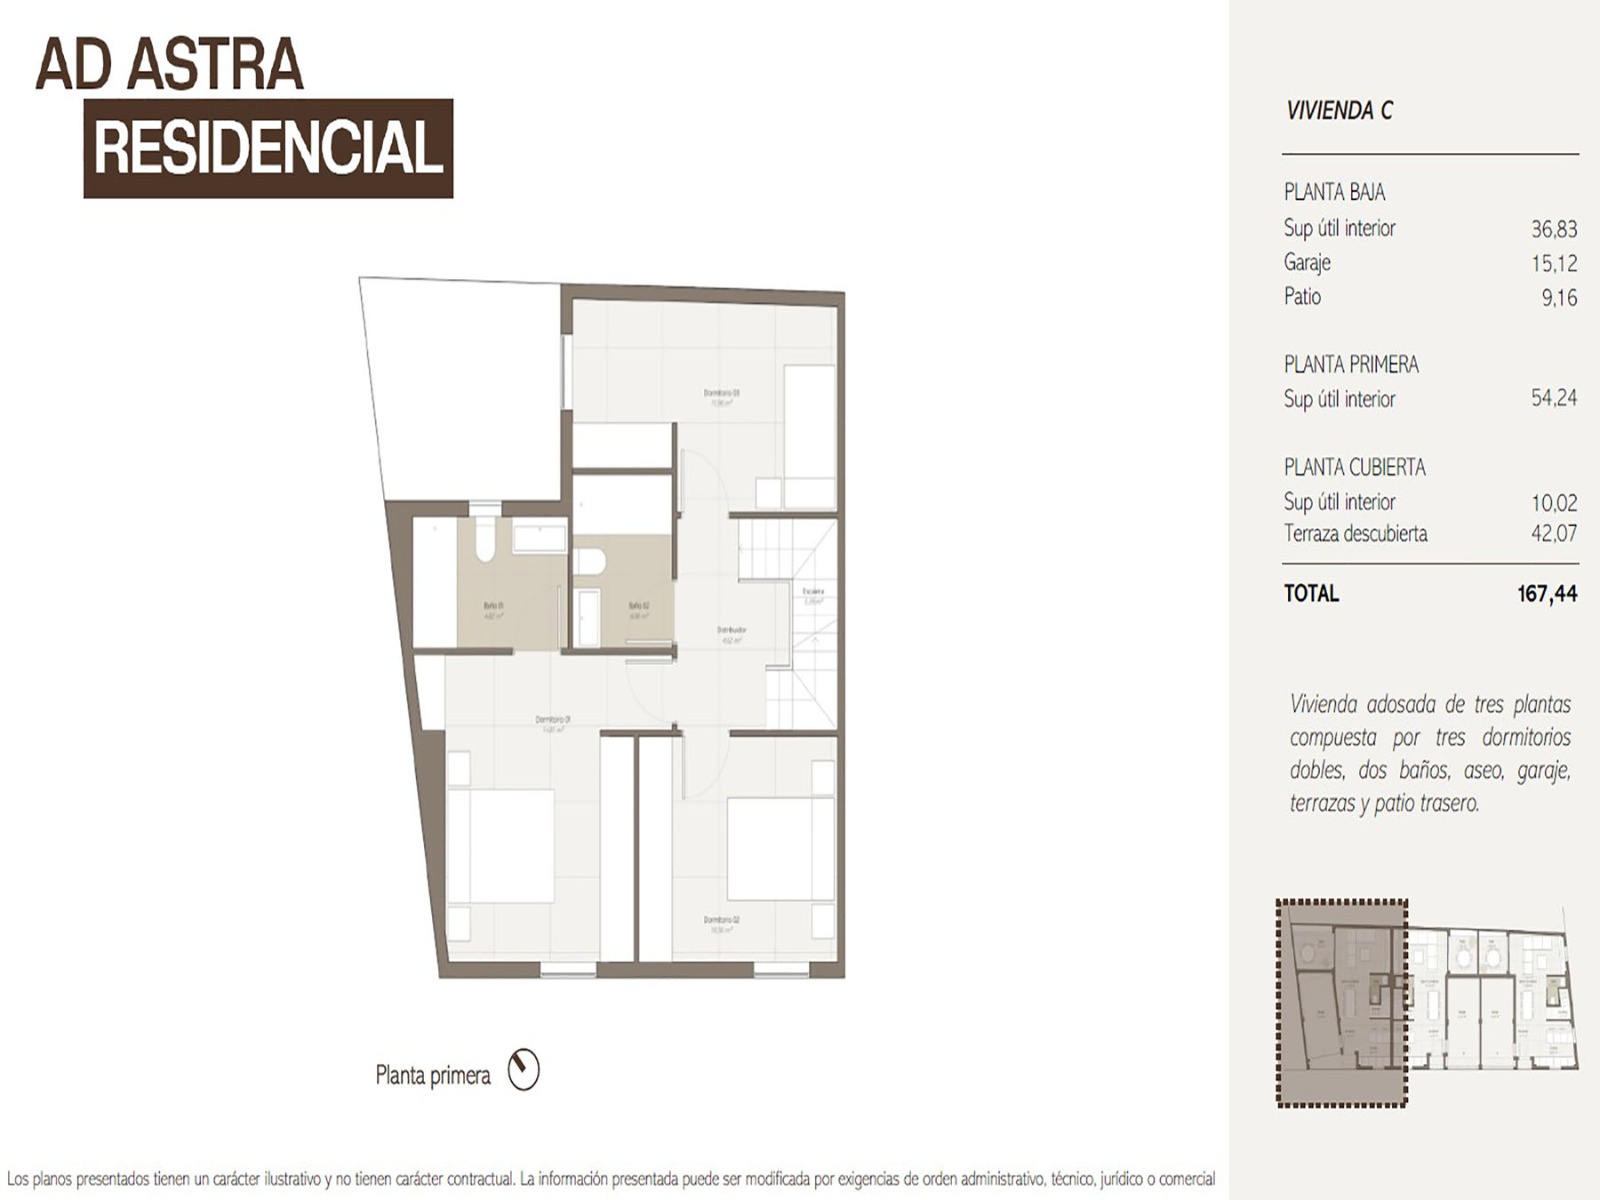
The first floor is dedicated to the sleeping quarters, offering three double bedrooms and two full bathrooms, including a primary bedroom with private en-suite bathroom for enhanced comfort and privacy.
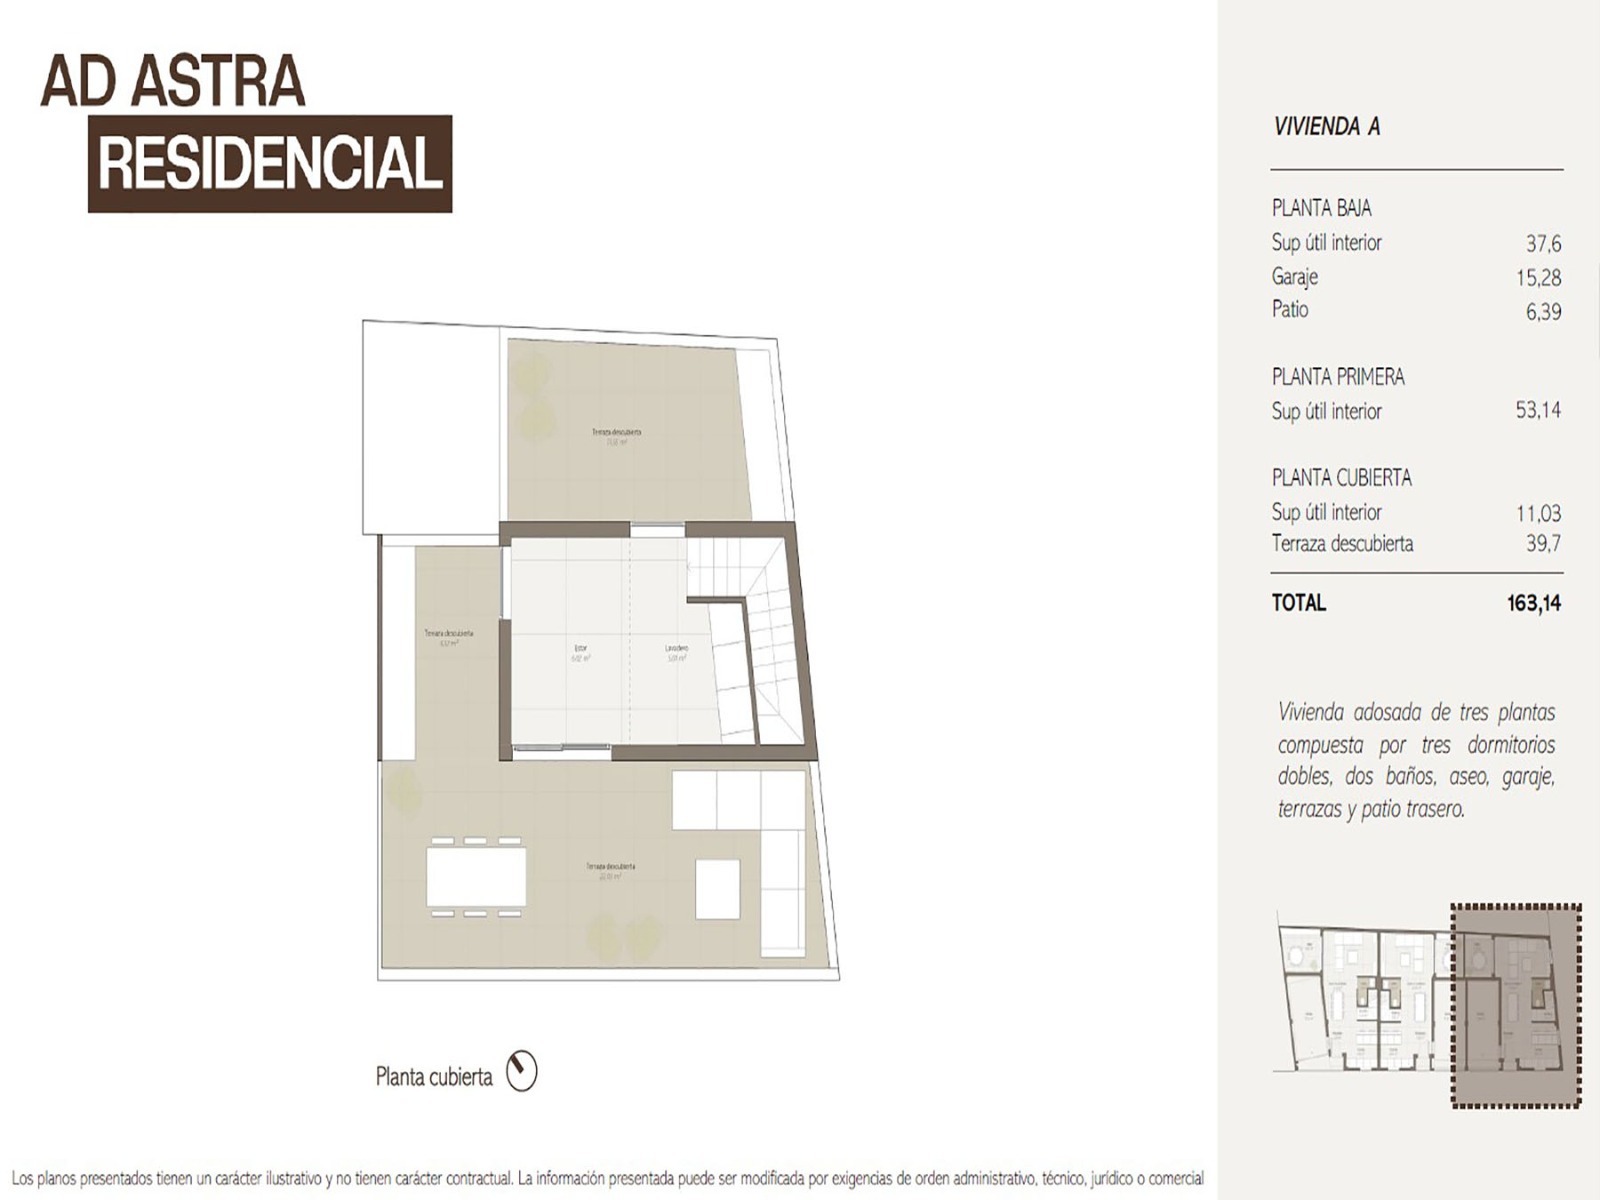
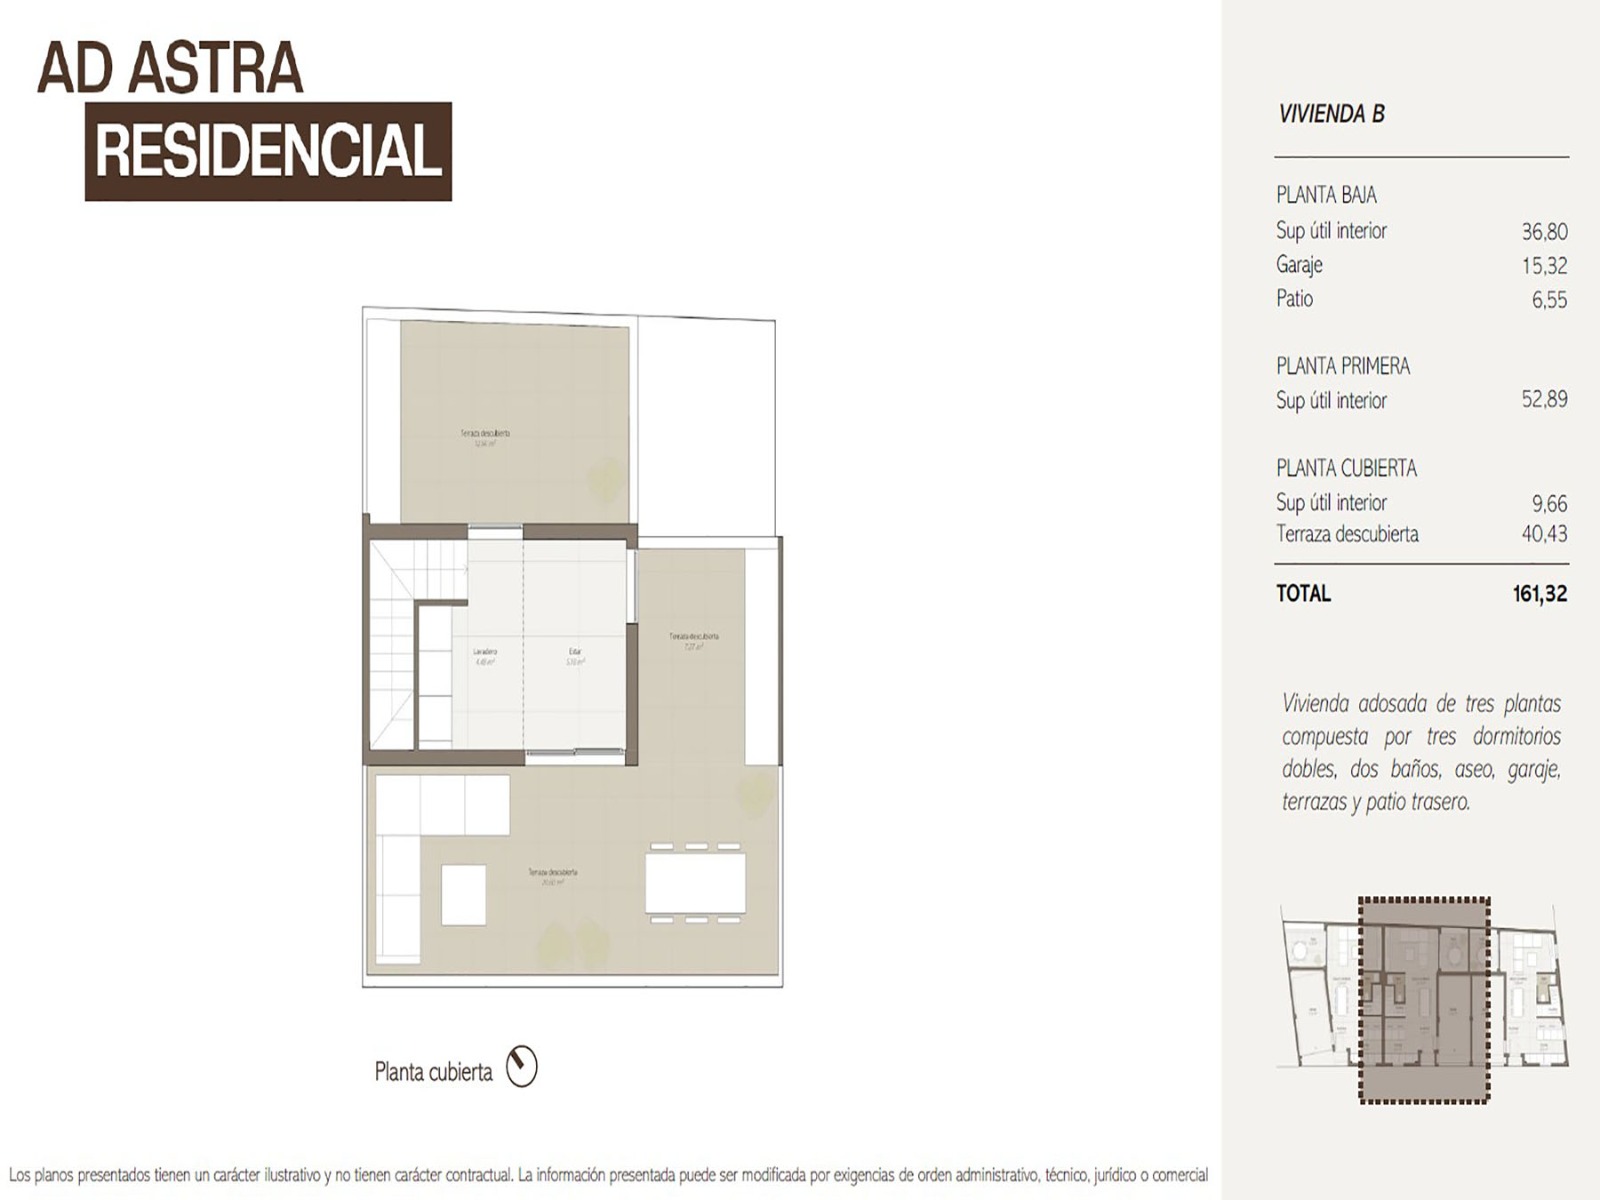
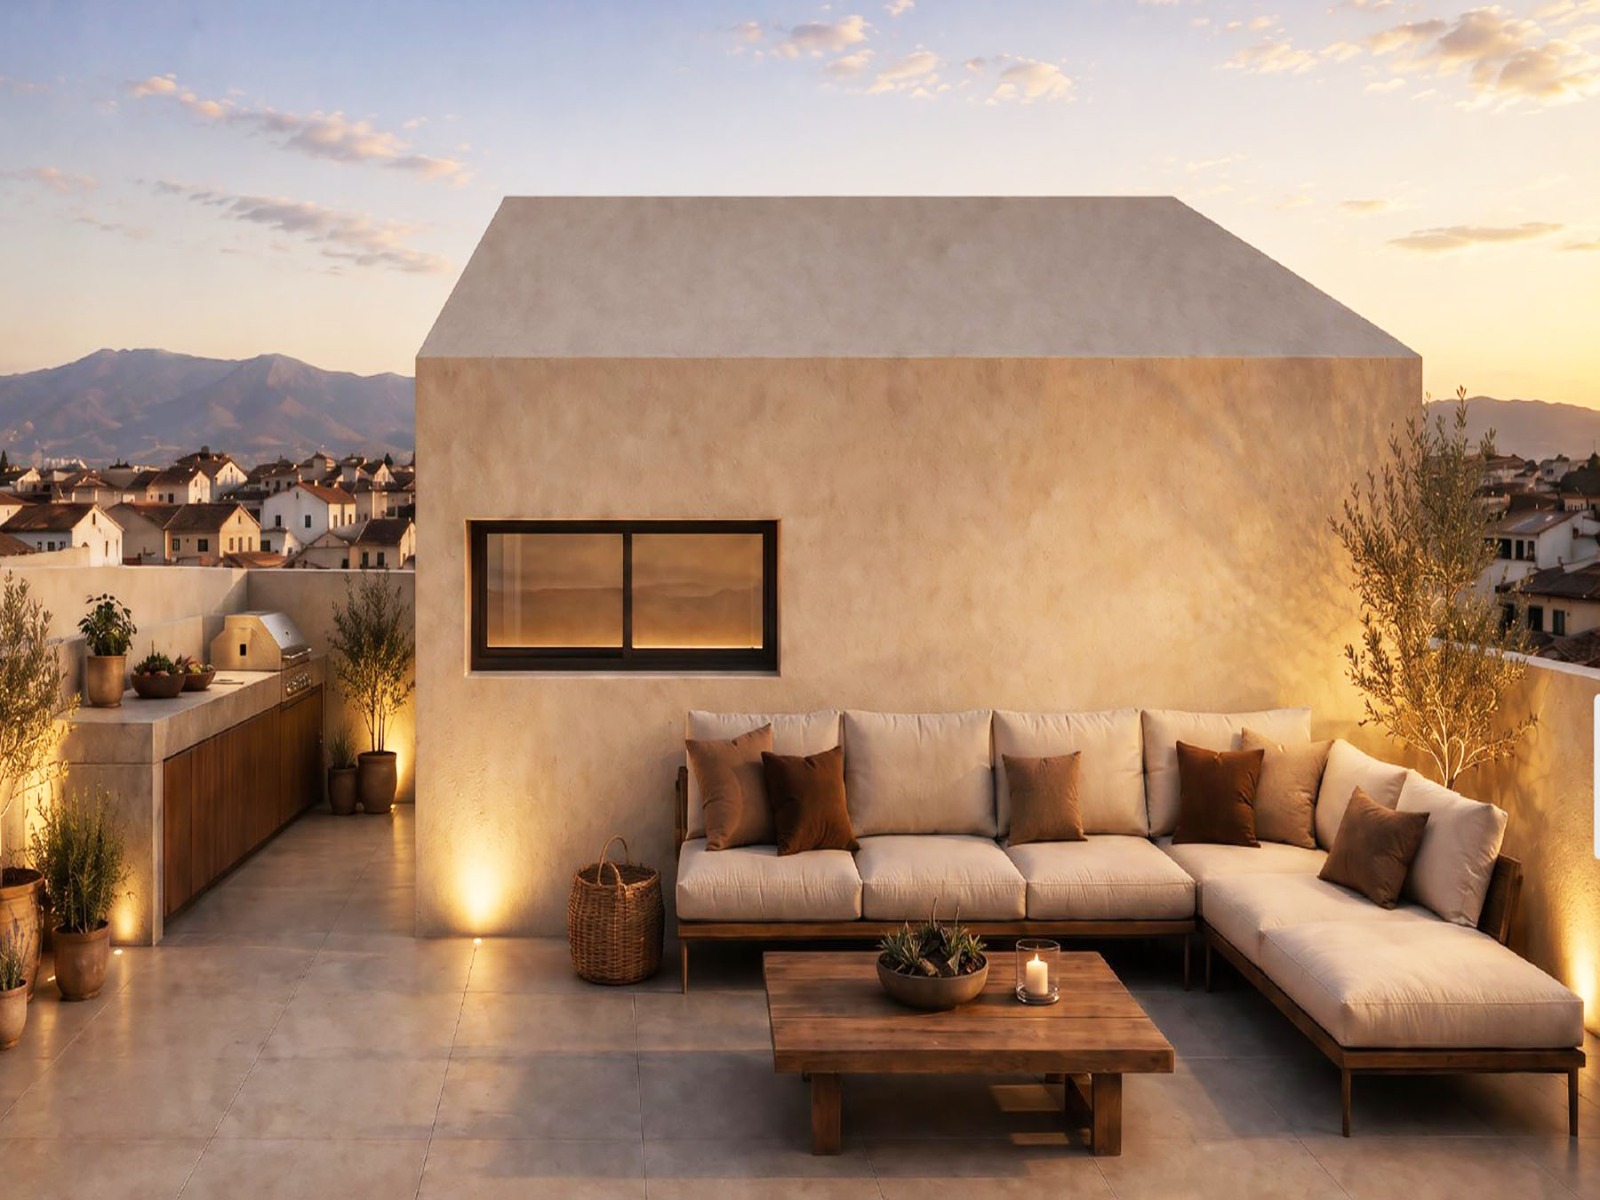
The top floor / penthouse attic is one of the most exciting features of the property. A versatile open space that can be adapted to your lifestyle (home office, lounge, gym or leisure area), opening directly out onto a sun-soaked open-air terrace with pleasant open views.
Built with superior materials, high thermal and acoustic insulation, renewable aerothermal climate control, and top-tier finishes. Designed for quality living and family comfort.
The 3 Houses
HOUSE A
Total area: 163,14 m²
Corner 3-storey townhouse: 3 double bedrooms, 2 bathrooms, 1 guest toilet, private garage, patio and rooftop solarium terrace.
• Ground Floor: 37,60 m² (garage 15,28 m², patio 6,39 m²)
• First Floor: 53,14 m² (3 bed, 2 bath)
• Penthouse Floor: 11,03 m² (terrace 39,70 m²)
HOUSE B
Total area: 161,32 m²
Central 3-storey townhouse: 3 double bedrooms, 2 bathrooms, 1 guest toilet, private garage, patio and rooftop solarium terrace.
• Ground Floor: 36,80 m² (garage 15,32 m², patio 6,55 m²)
• First Floor: 52,89 m² (3 bed, 2 bath)
• Penthouse Floor: 9,66 m² (terrace 40,43 m²)
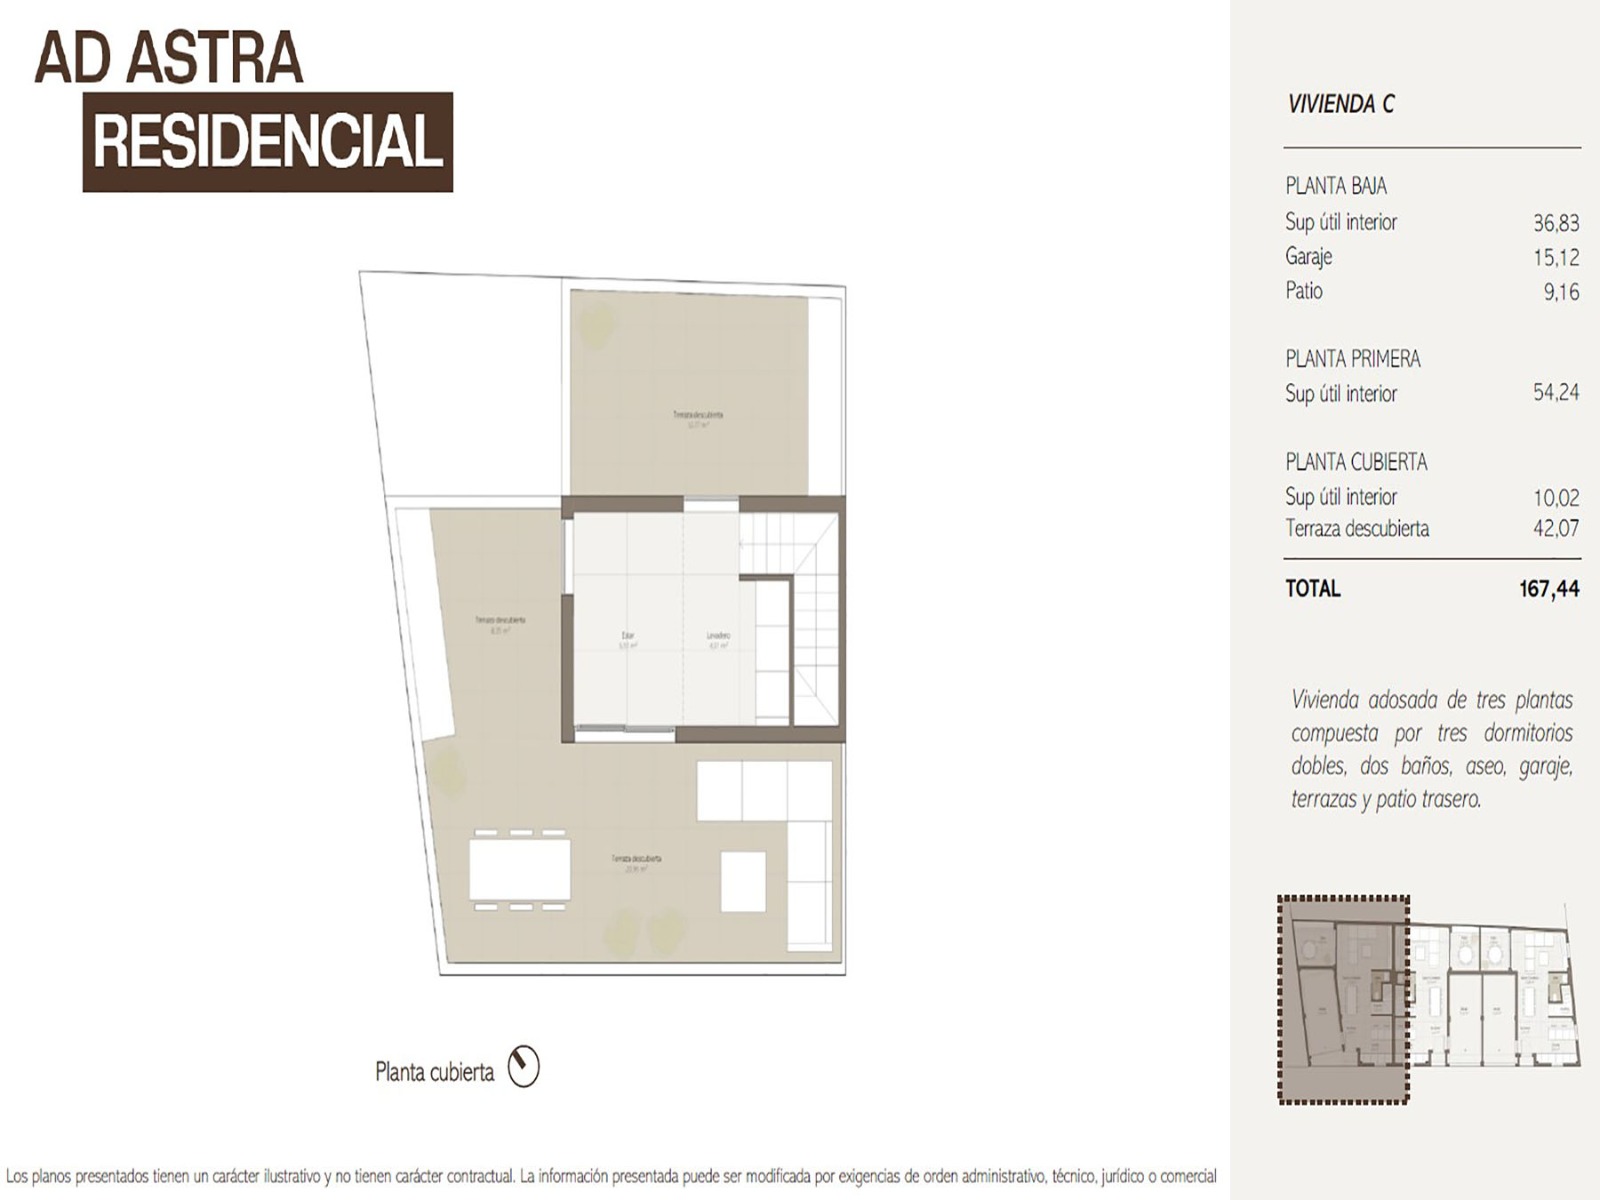
HOUSE C
Total area: 167,44 m²
Corner 3-storey townhouse: 3 double bedrooms, 2 bathrooms, 1 guest toilet, private garage, large patio and rooftop terrace.
• Ground Floor: 36,83 m² (garage 15,12 m², patio 9,16 m²)
• First Floor: 54,24 m² (3 bed, 2 bath)
• Penthouse Floor: 10,02 m² (terrace 42,07 m²)
Floor Plans
Click on any plan to expand and view layout and measurements in high resolution.
House A (163,14 m²)
Ground Floor
First Floor
Rooftop / Penthouse
House B (161,32 m²)
Ground Floor
First Floor
Rooftop / Penthouse
House C (167,44 m²)
Ground Floor
First Floor
Rooftop / Penthouse
Images & Renders
Location
Bétera (Valencia), 46117 — Valencian Community, Spain
Prime location in central Bétera, with immediate access to schools, supermarkets, restaurants and healthcare, walking distance to the MetroValencia station connecting directly into Valencia city centre, and right next to the Sierra Calderona natural park.
Request more information
Contact the La Home Real Estate team
(Valencia)