LA ELIANA (Valencia)
For sale
995,000€
WHERE ELEGANCE MEETS FAMILY LIFE
A home designed to be enjoyed with the family, in one of the best areas of l’Eliana.
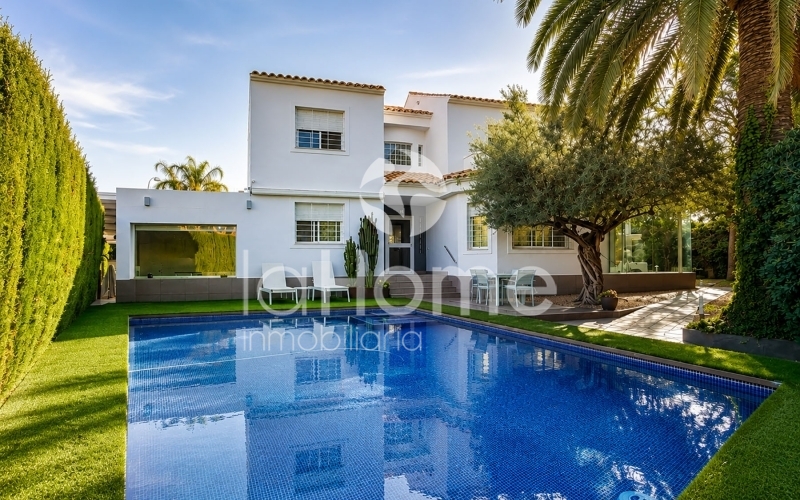
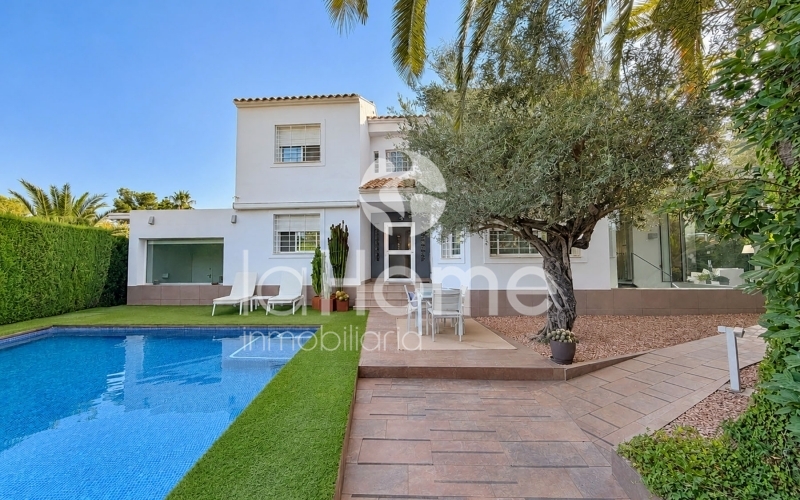
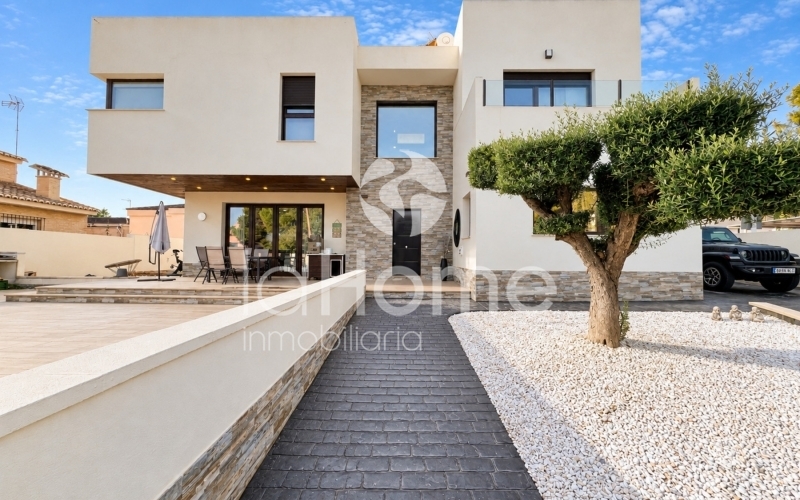
LaHome Inmobiliaria presents this elegant and unique detached home located in the prestigious Les Taules residential area, one of the most established and sought-after residential areas of l’Eliana, in a peaceful, family-friendly setting with year-round residents.
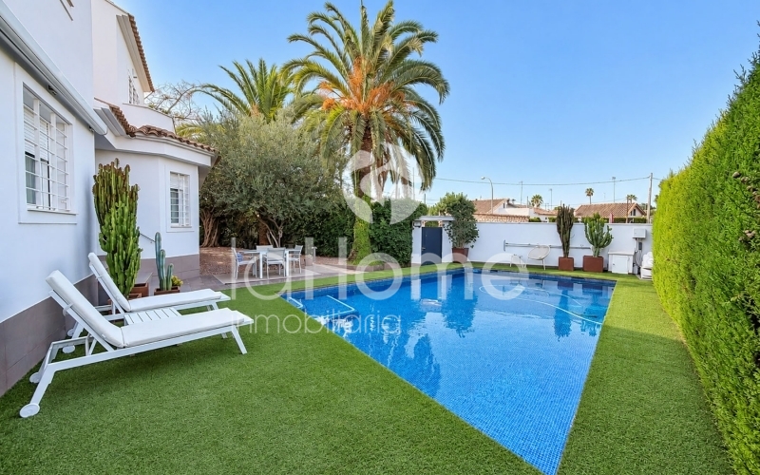
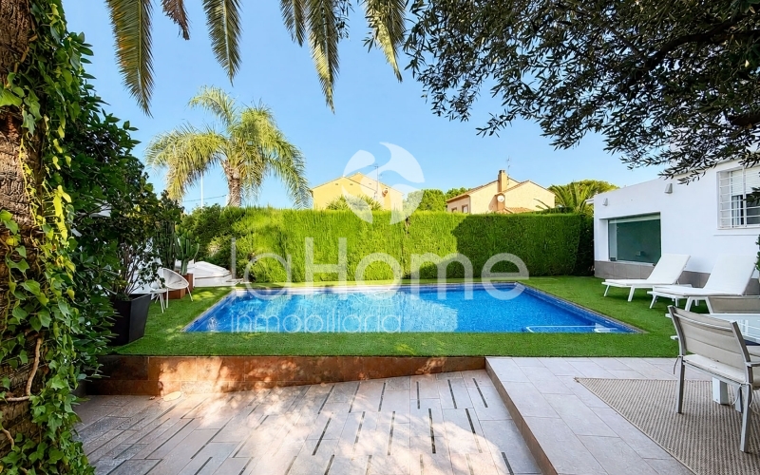
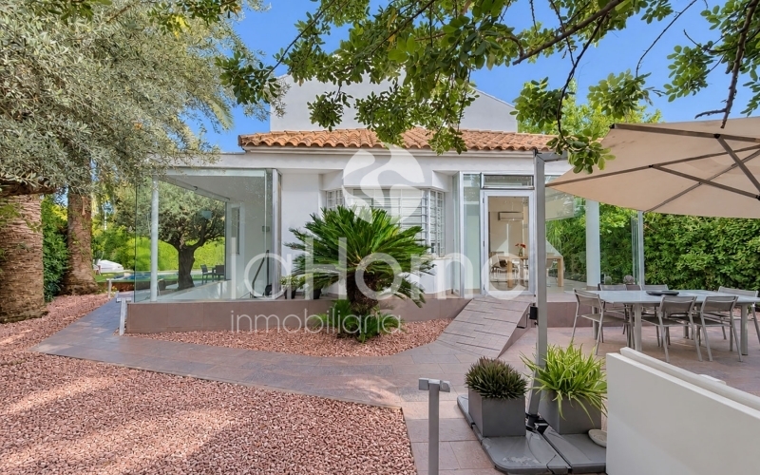
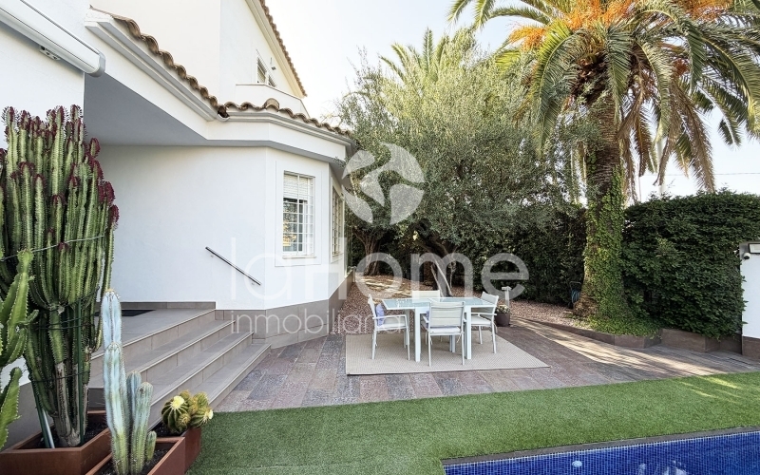
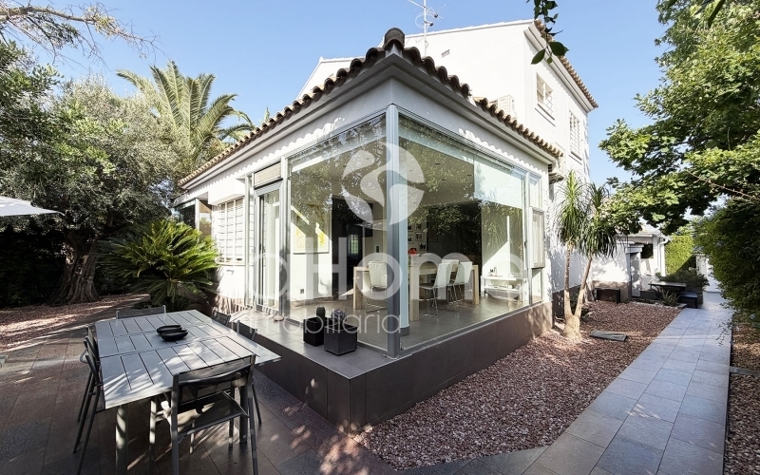
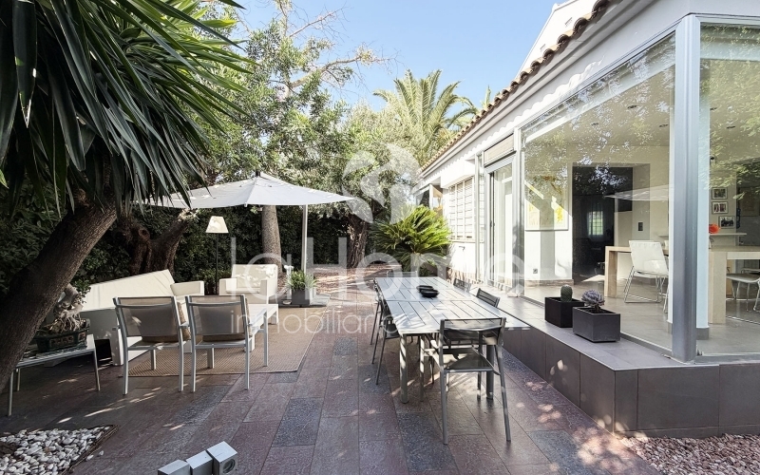
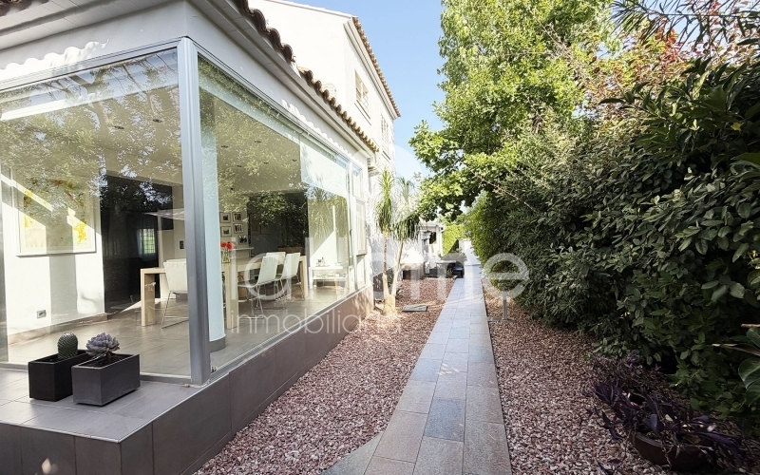
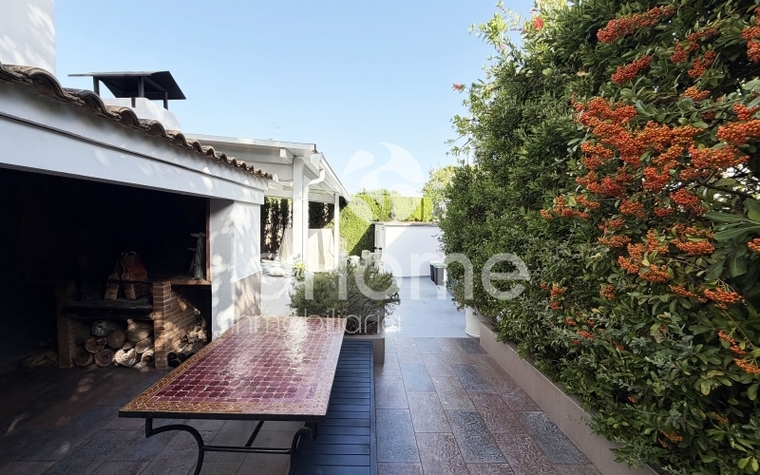
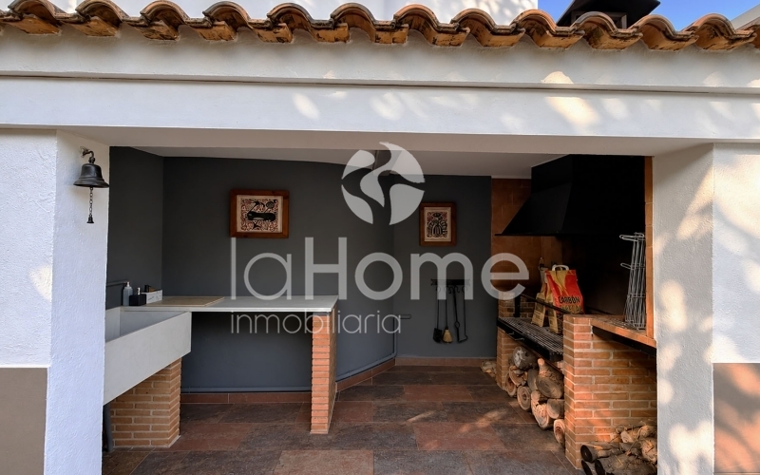
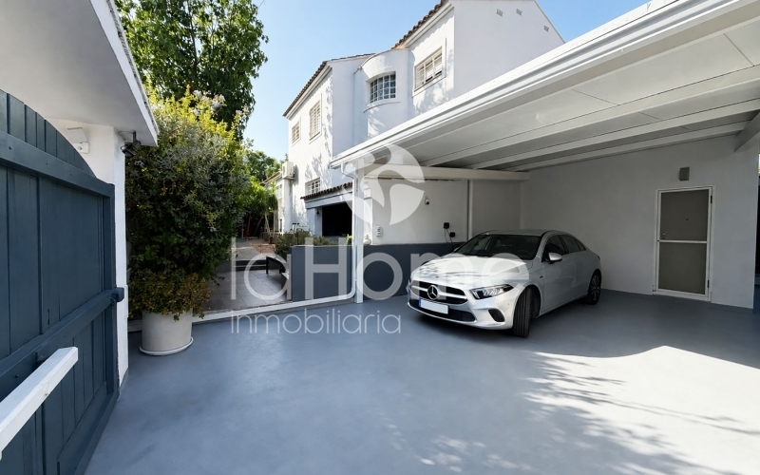
The property sits on a corner plot of approximately 600 m², with a carefully maintained Mediterranean-style garden, olive and carob trees, artificial grass and a pleasant saltwater chlorination swimming pool. An ideal space to enjoy the area’s wonderful climate with the family, with different sunny and shaded areas. It also features parking for two vehicles and an electric car charging point.
The home, with approximately 300 m² built, is distributed over three floors.
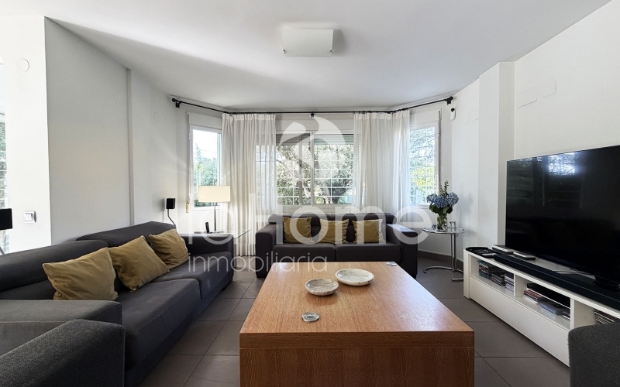
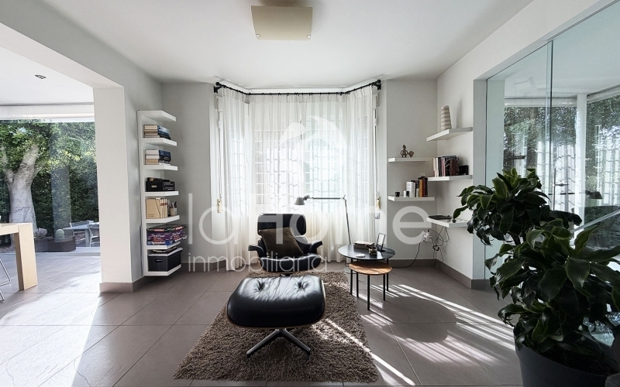
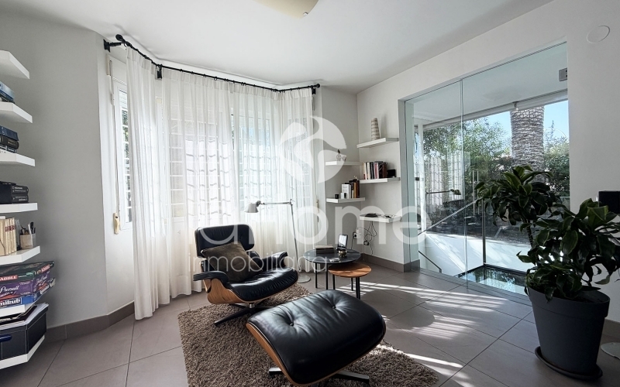
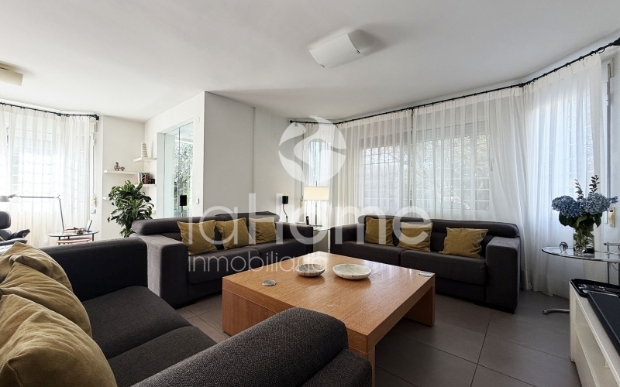
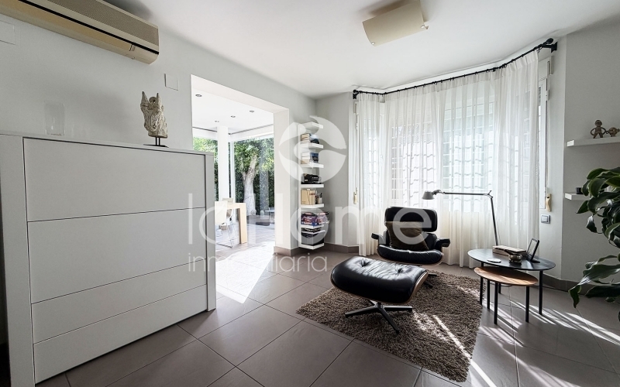
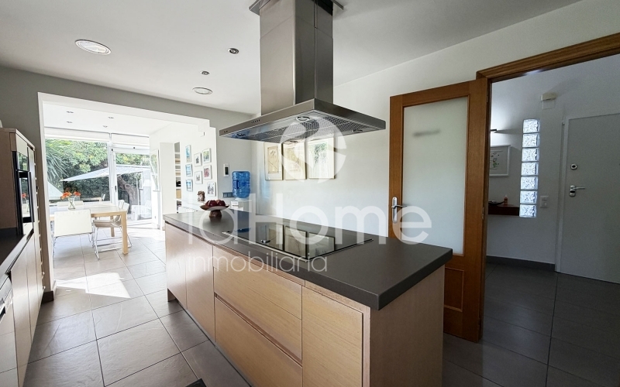
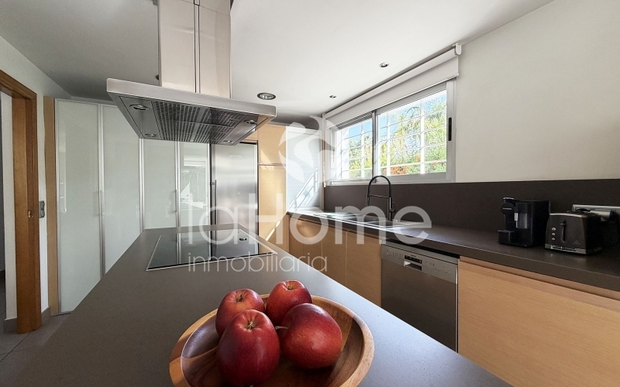
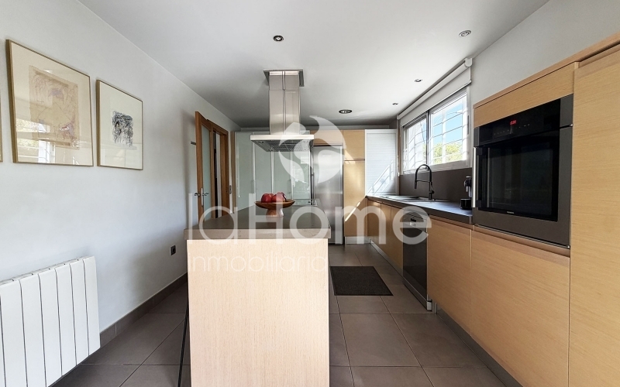
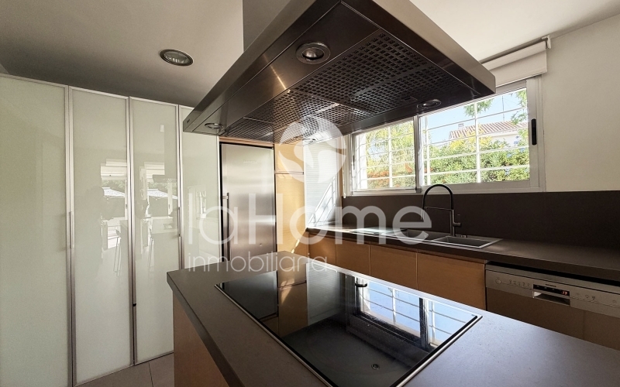
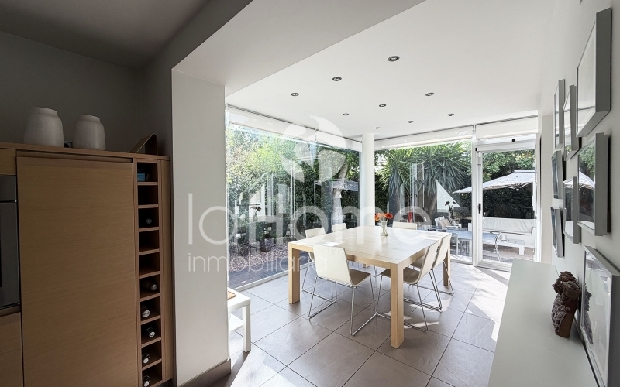
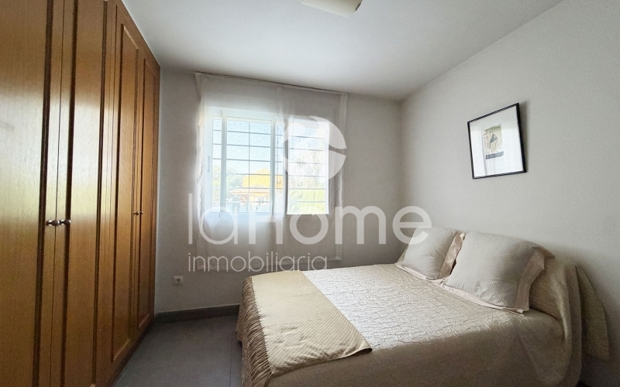

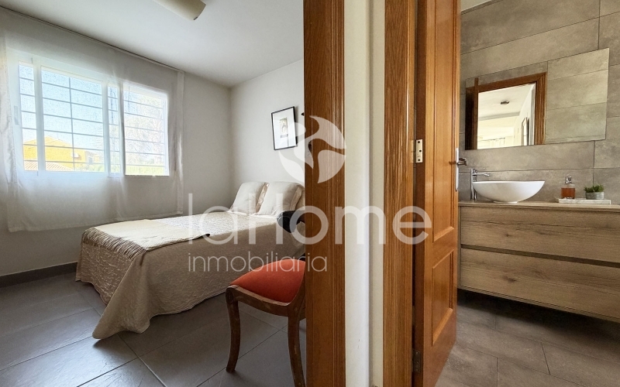
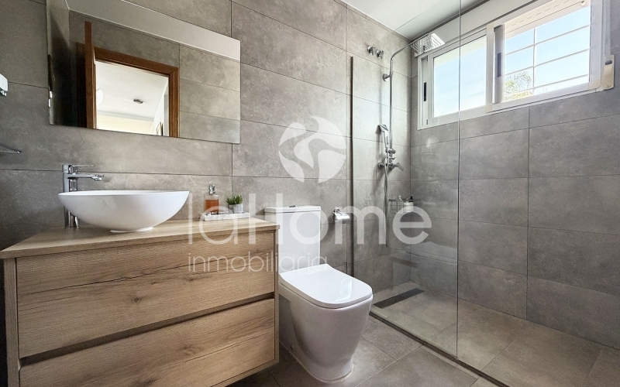
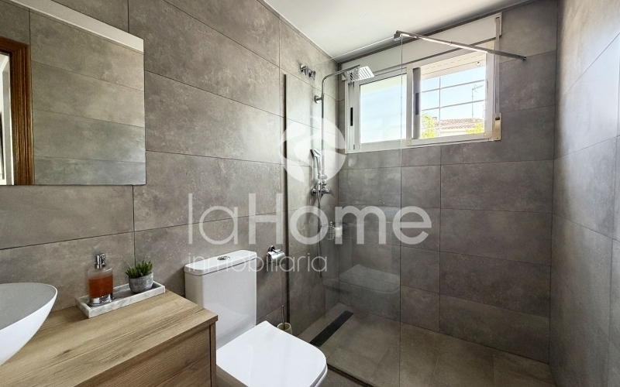
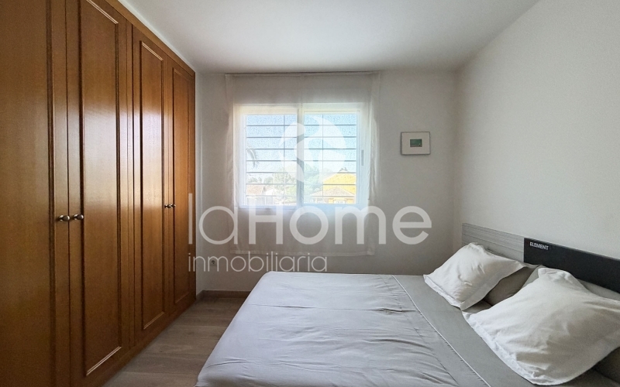
On the ground floor, we find a spacious entrance hall, a bright living room overlooking the garden with a reading area, and a large modern kitchen with a central island connected to the dining room. The large windows provide abundant natural light and direct access to the garden. This floor also includes a double bedroom with built-in wardrobes and a complete bathroom.
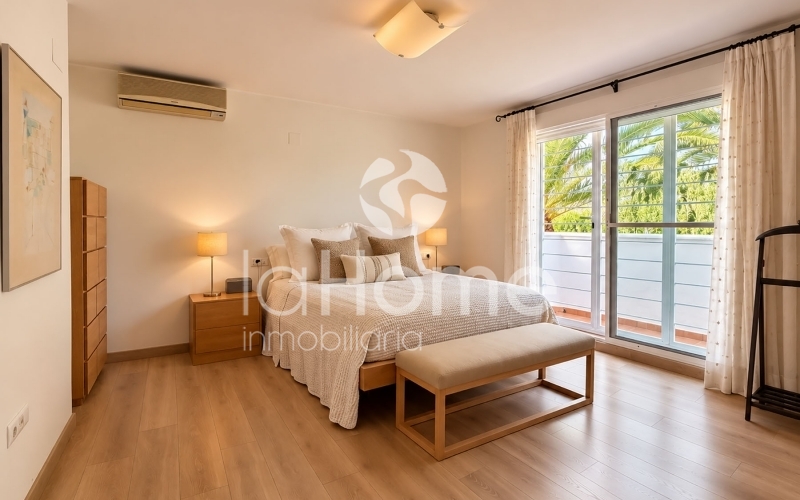
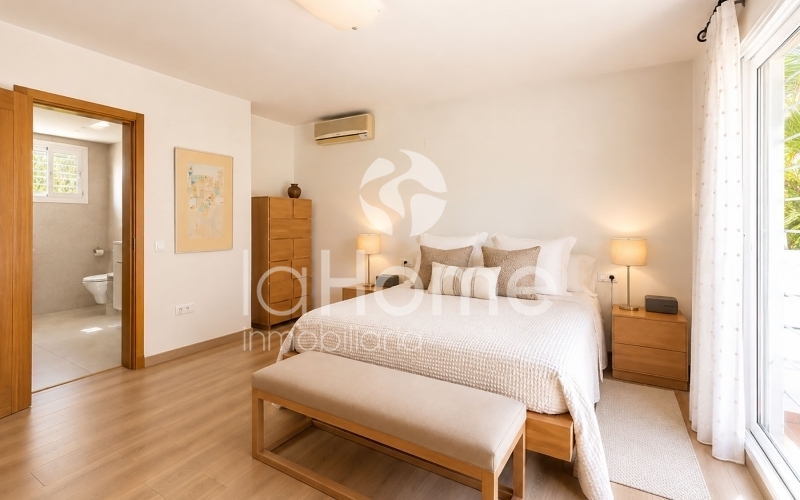
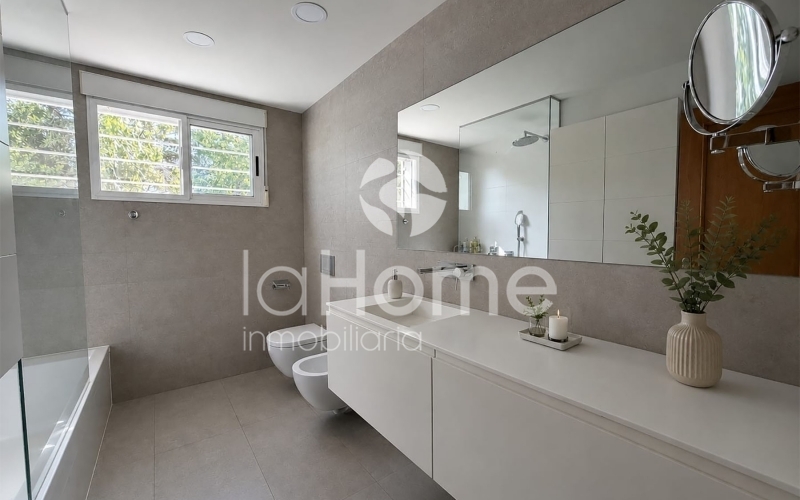
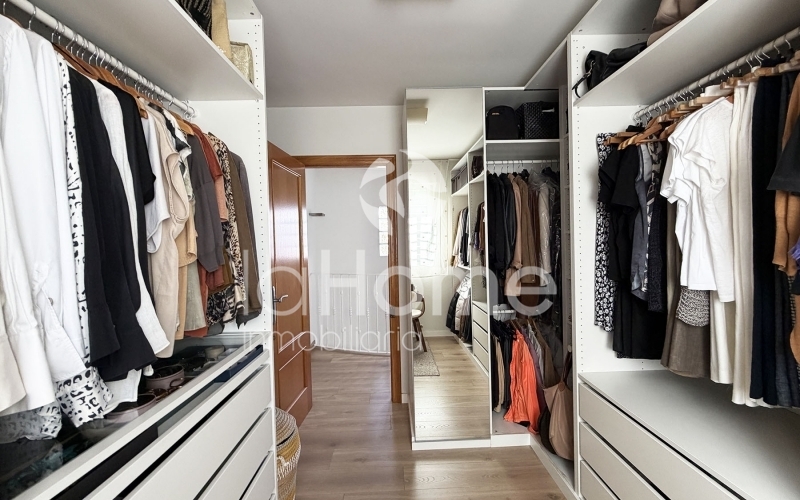
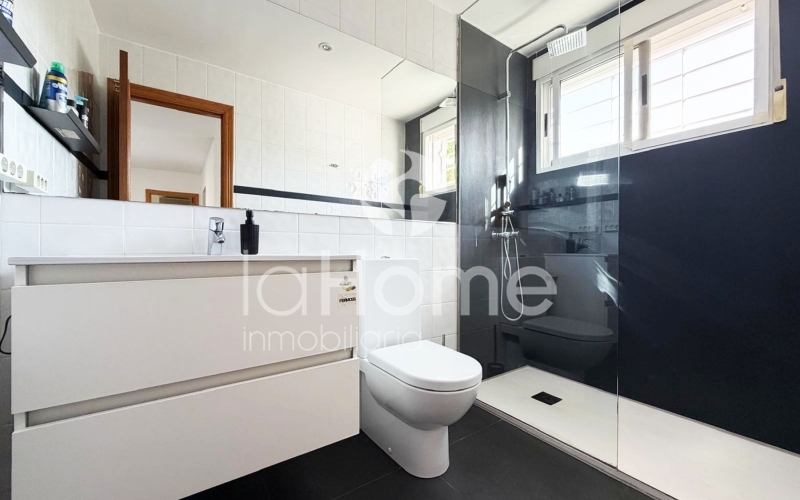
The first floor features three double bedrooms, one of which is currently used as a dressing room. The master suite has a private bathroom and access to a balcony overlooking the natural surroundings, as well as another complete bathroom.
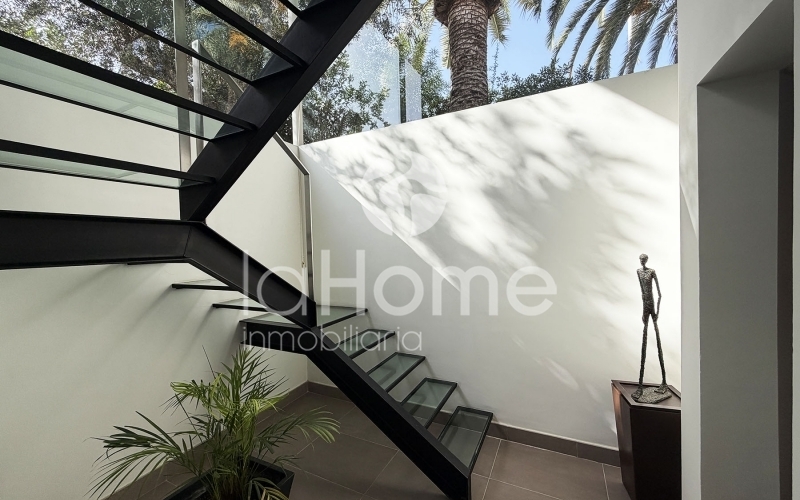
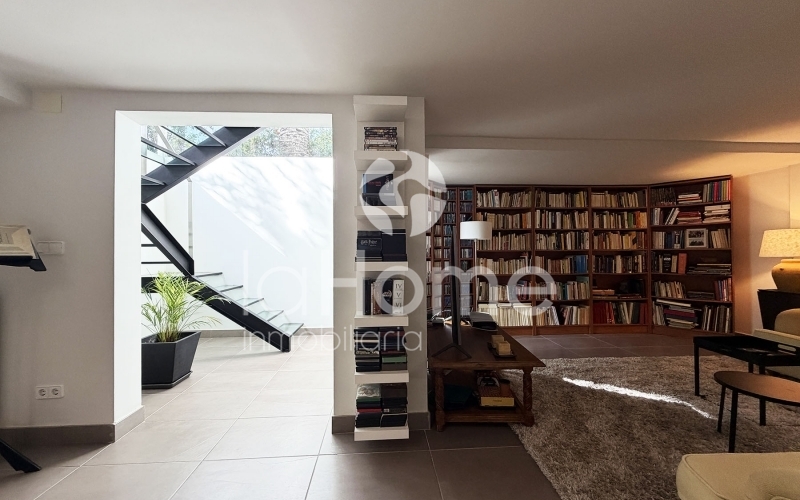
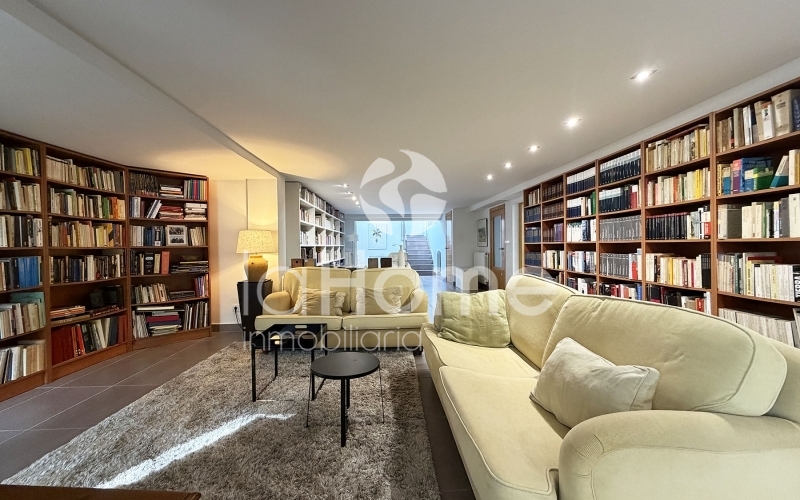
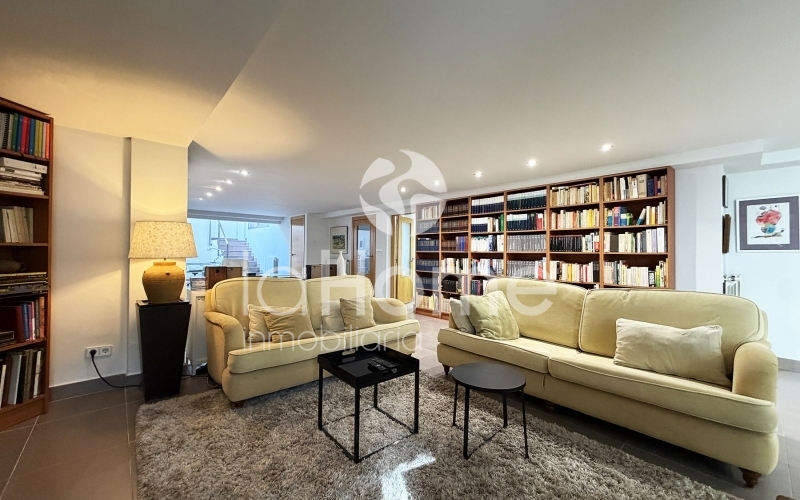
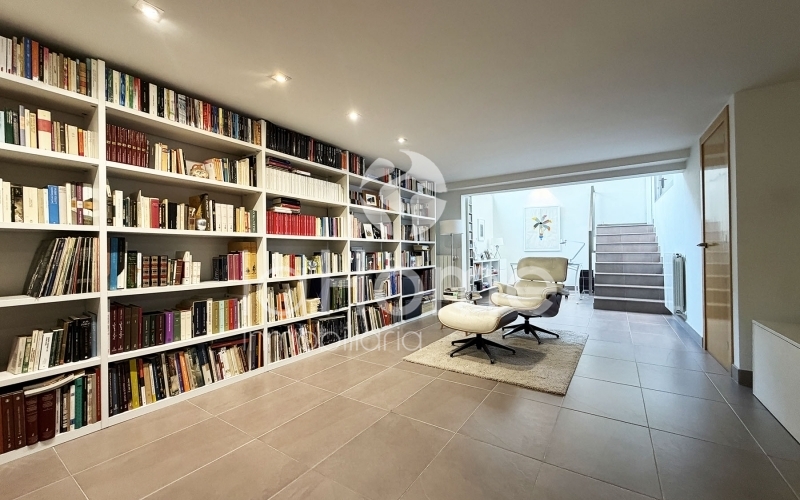
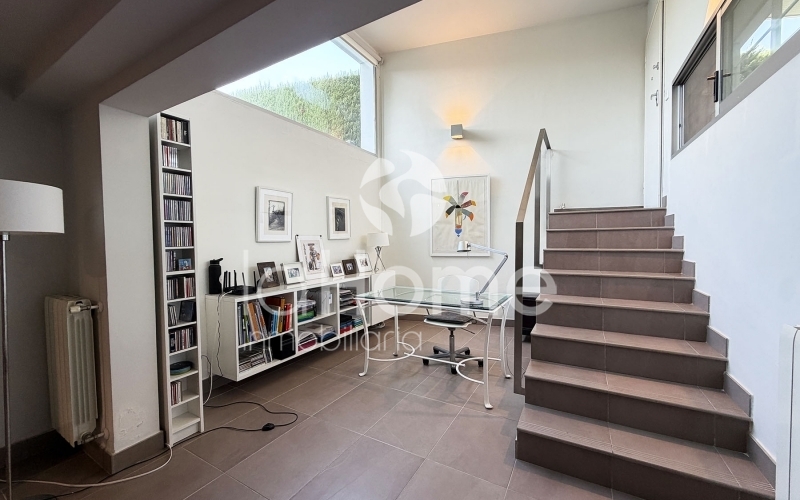
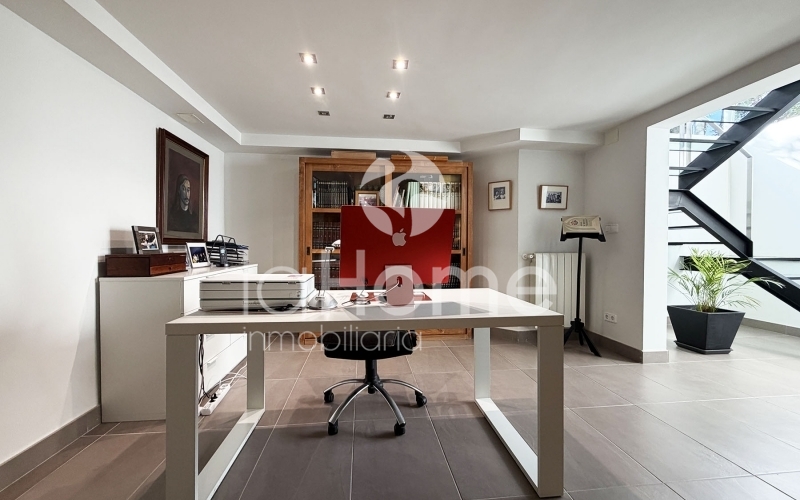
The semi-basement is one of the home’s main attractions. It is a spacious and versatile area, with three large windows opening onto an English patio that provide plenty of natural light. It features a spectacular library, two separate offices ideal for working from home, a study area, a wine cellar and a technical room.
The home is in perfect condition and combines contemporary elements with classic details, creating an elegant, welcoming and timeless atmosphere.
Its location allows you to enjoy the tranquillity of a residential area without giving up everyday convenience: approximately a 15-minute walk from the centre of l’Eliana and very close to schools, supermarkets, sports centres, shops, a health centre and public transport. It also offers quick access to the CV-35 and A-7, with Valencia approximately 20 minutes away.
A home where every space has been designed for sharing, relaxing and enjoying family life.
Discover this property with LA HOME INMOBILIARIA. We will be delighted to assist you and accompany you on a viewing.
WE SPEAK ENGLISH
ON PARLE FRANÇAIS
МЫ ГОВОРИМ ПО-РУССКИ
ԽՈՍՈՒՄ ԵՆՔ ՀԱՅԵՐԵՆ
The advertised price does not include applicable taxes (VAT or ITP, as appropriate), notary and registration fees, agency fees or, where applicable, costs arising from bank financing, which shall be borne by the buyer. If you visit the property, the advisor will provide you with more detailed information about these additional costs.
Community fees: 0€