LA CAÑADA (Valencia)
For sale
800,000€
There are houses you like, and then there are houses where you can truly picture yourself living.
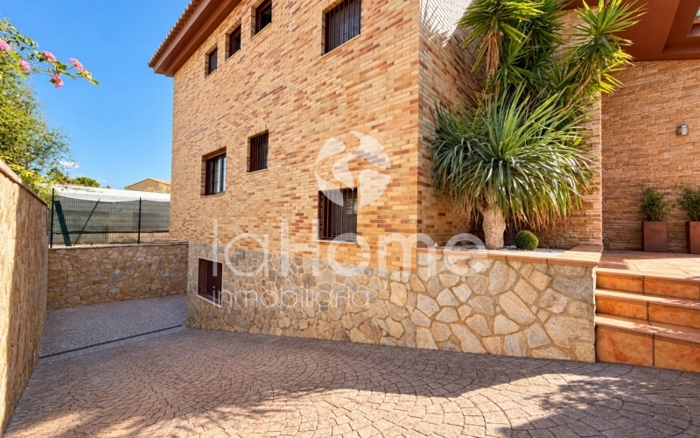
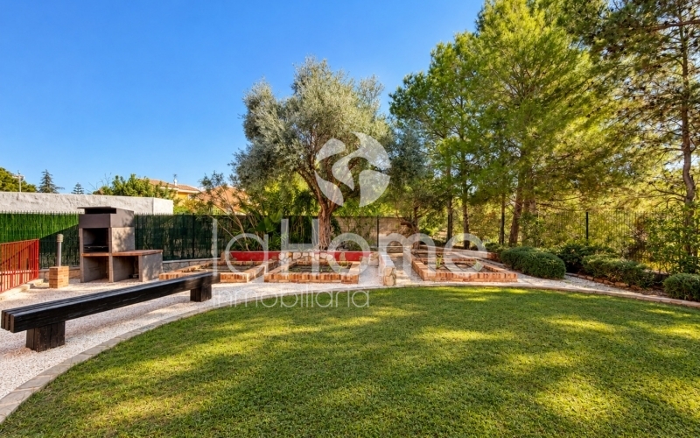
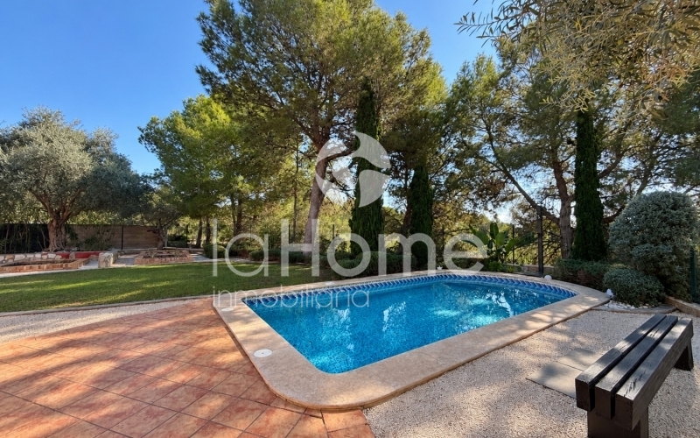
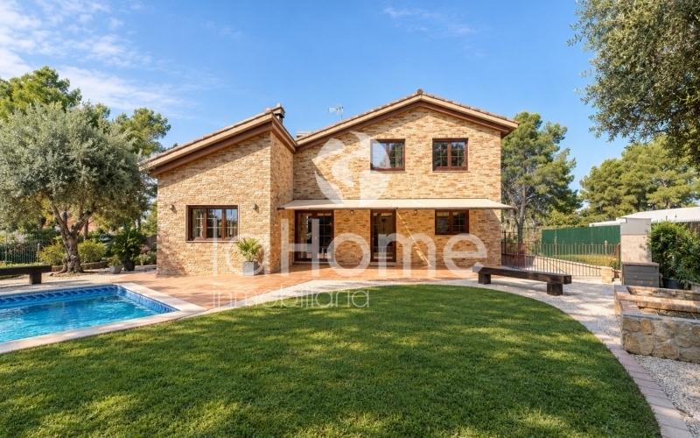
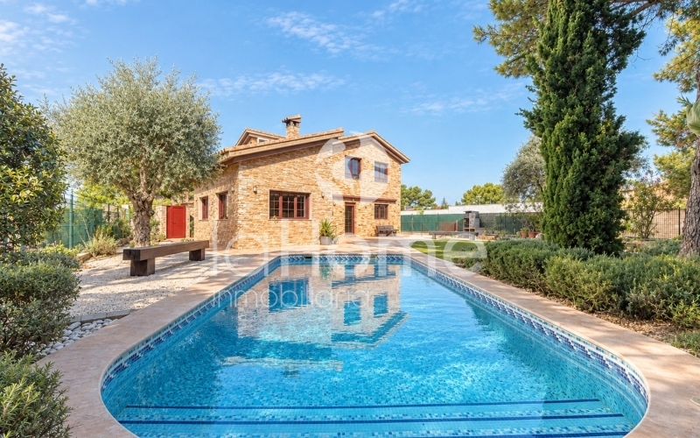
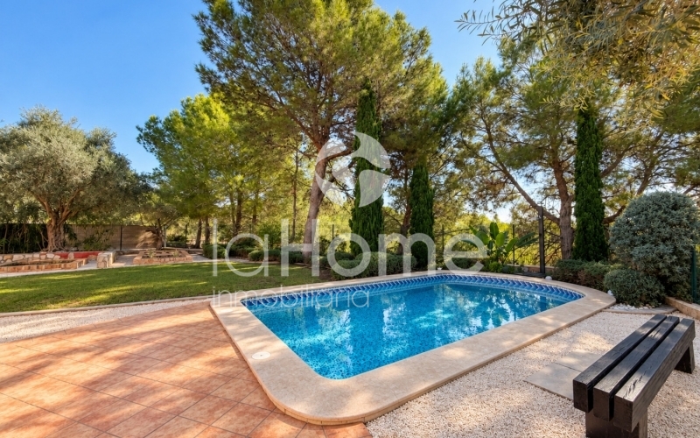
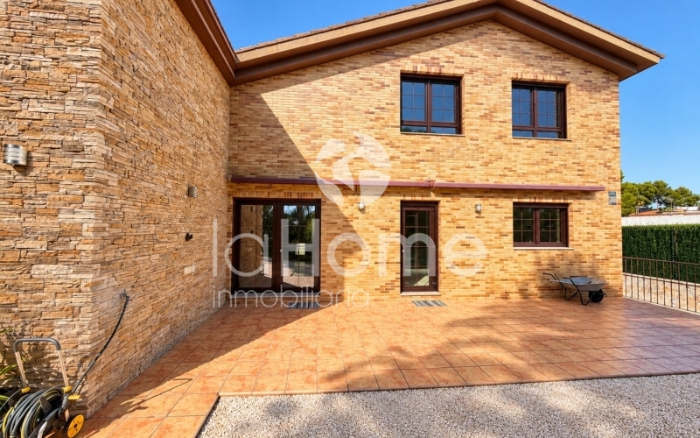
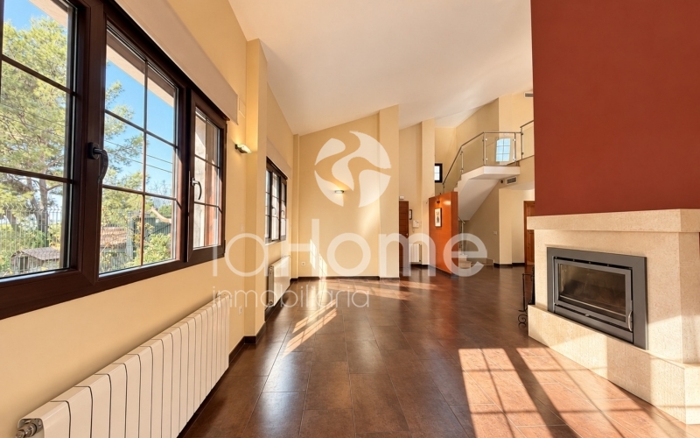
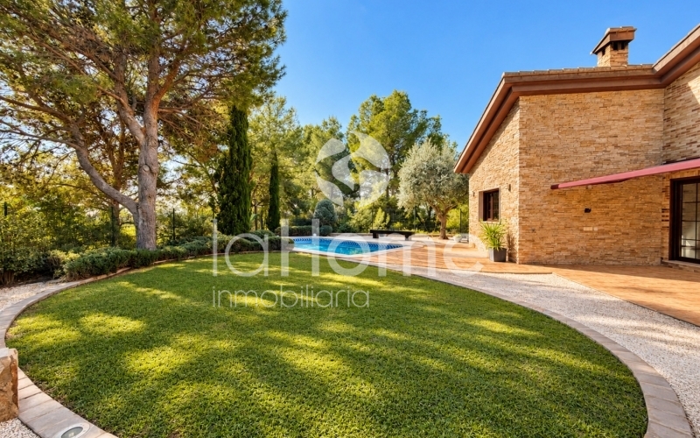
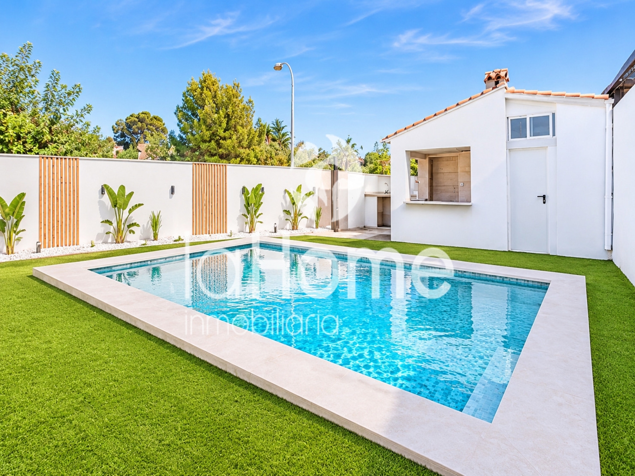
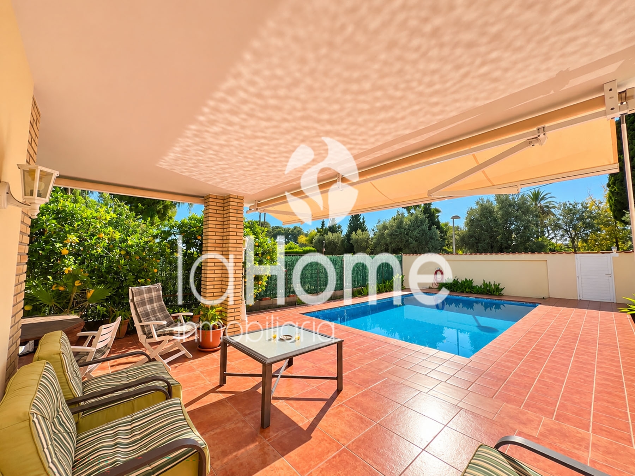
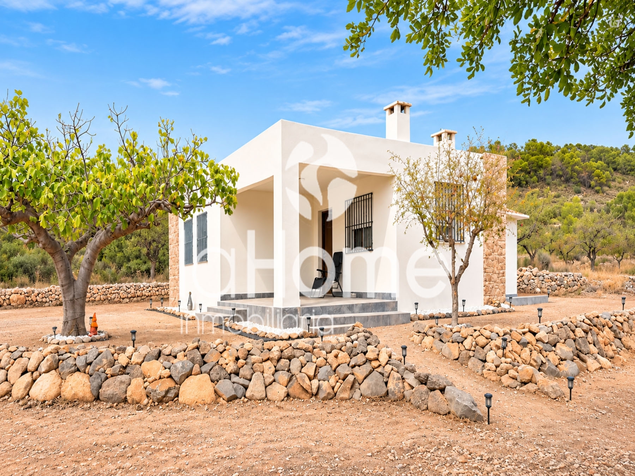
Nestled in La Cañada—surrounded by greenery, the sound of birdsong, and views that invite you to pause and take it all in—this detached home blends rustic charm with timeless architecture, quality materials, and interiors filled with light, stone, and warmth. The garden and pool blend seamlessly with the surroundings, creating a welcoming retreat you’ll always look forward to returning to, complemented by a spectacular porch and outdoor paella/BBQ area.
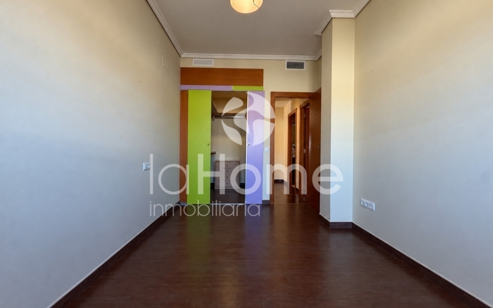
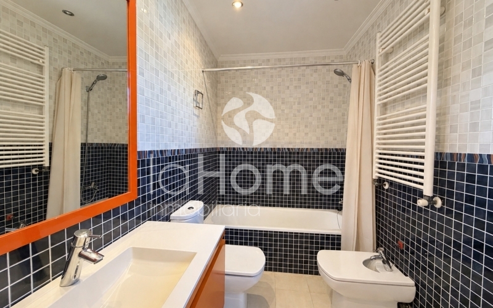
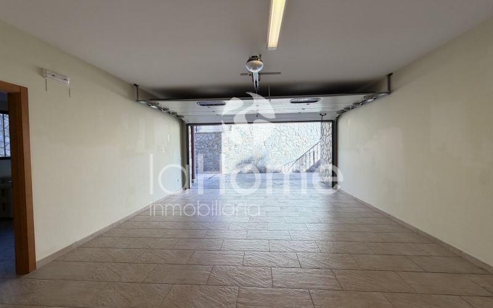
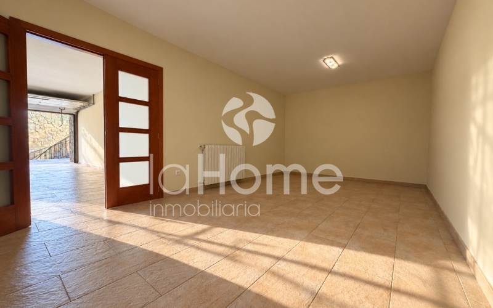
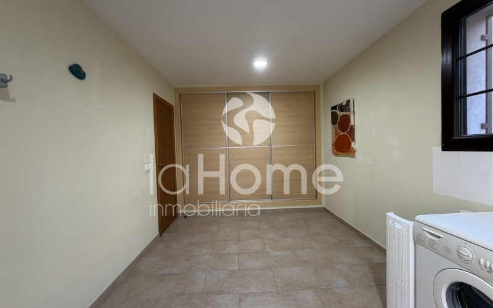
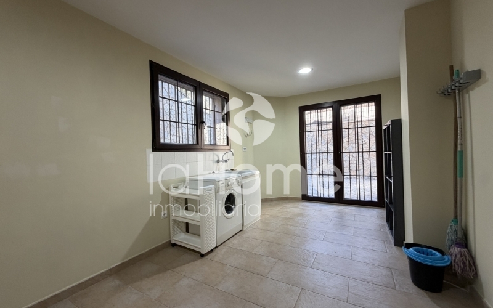
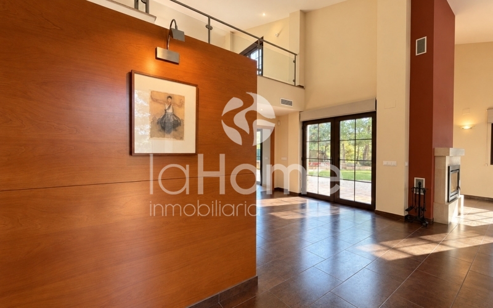
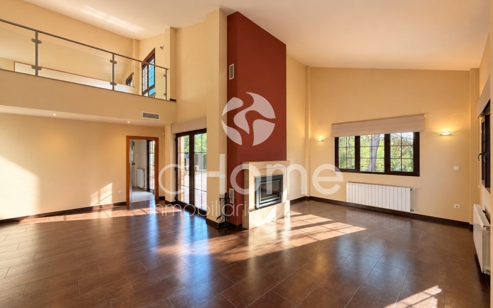
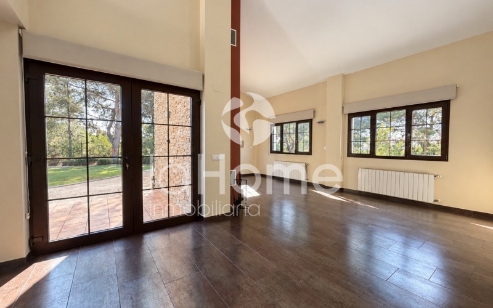
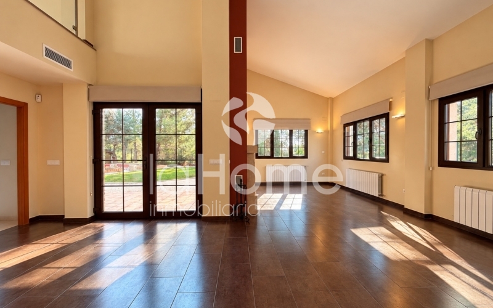
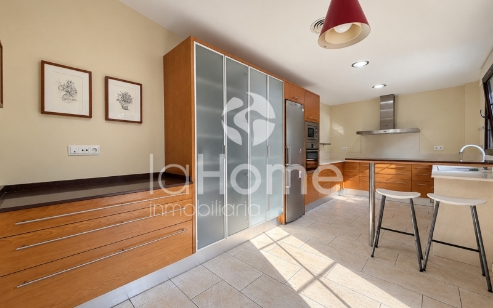
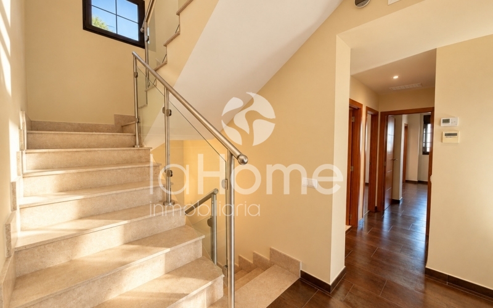
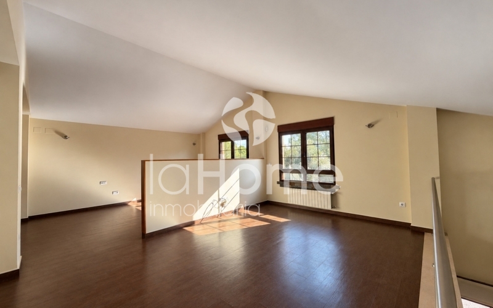
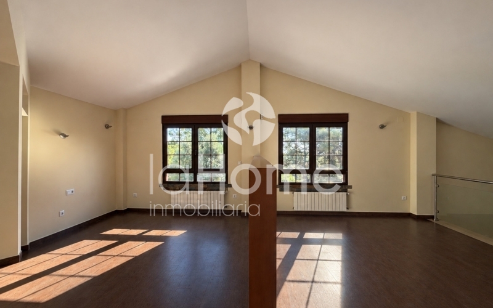
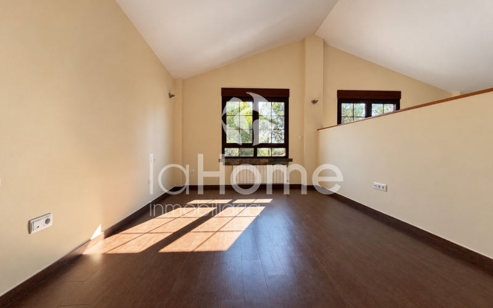
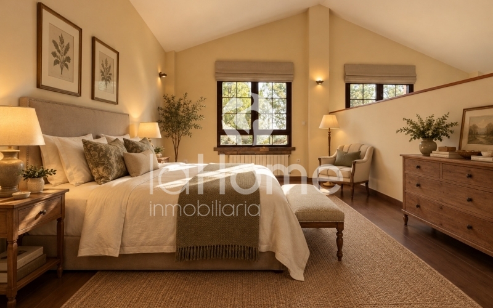
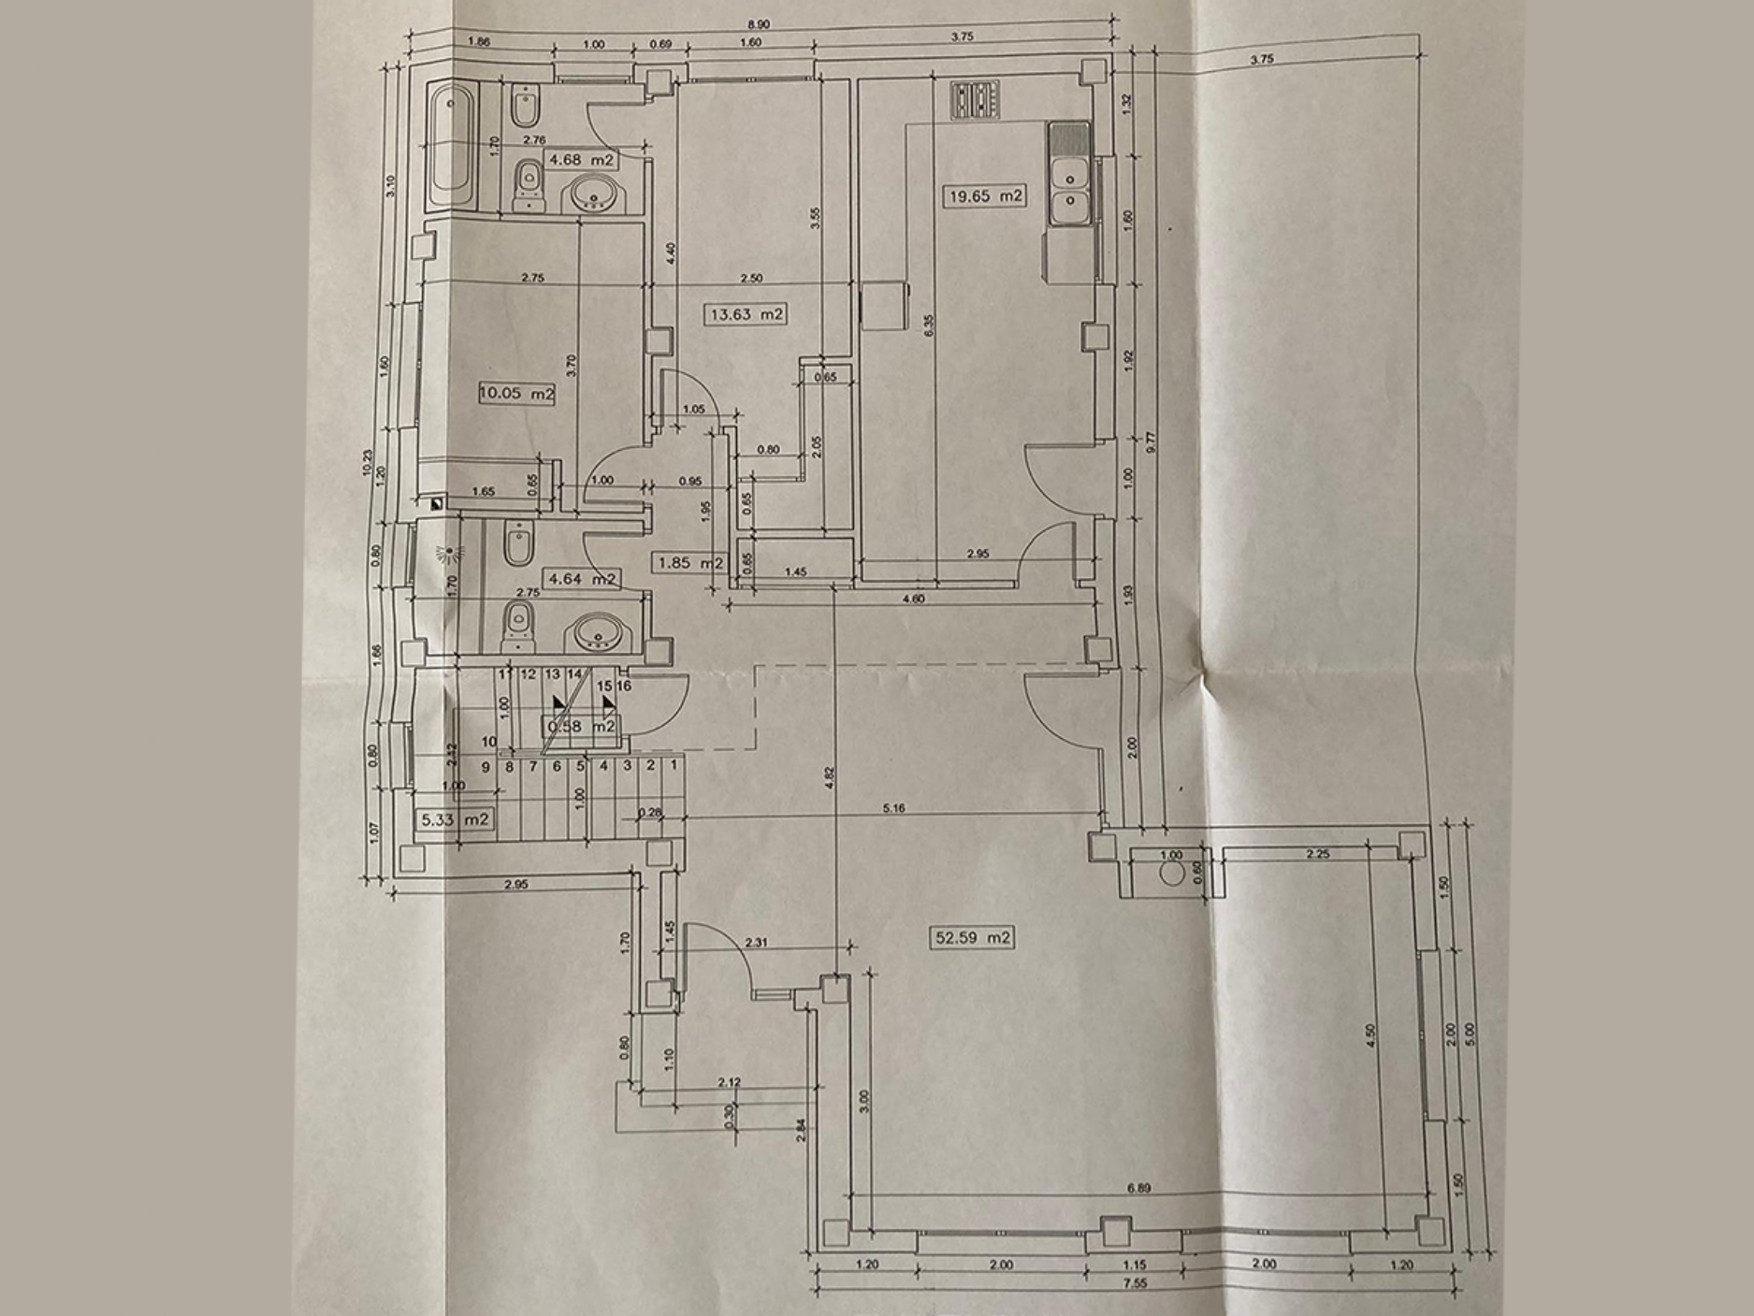
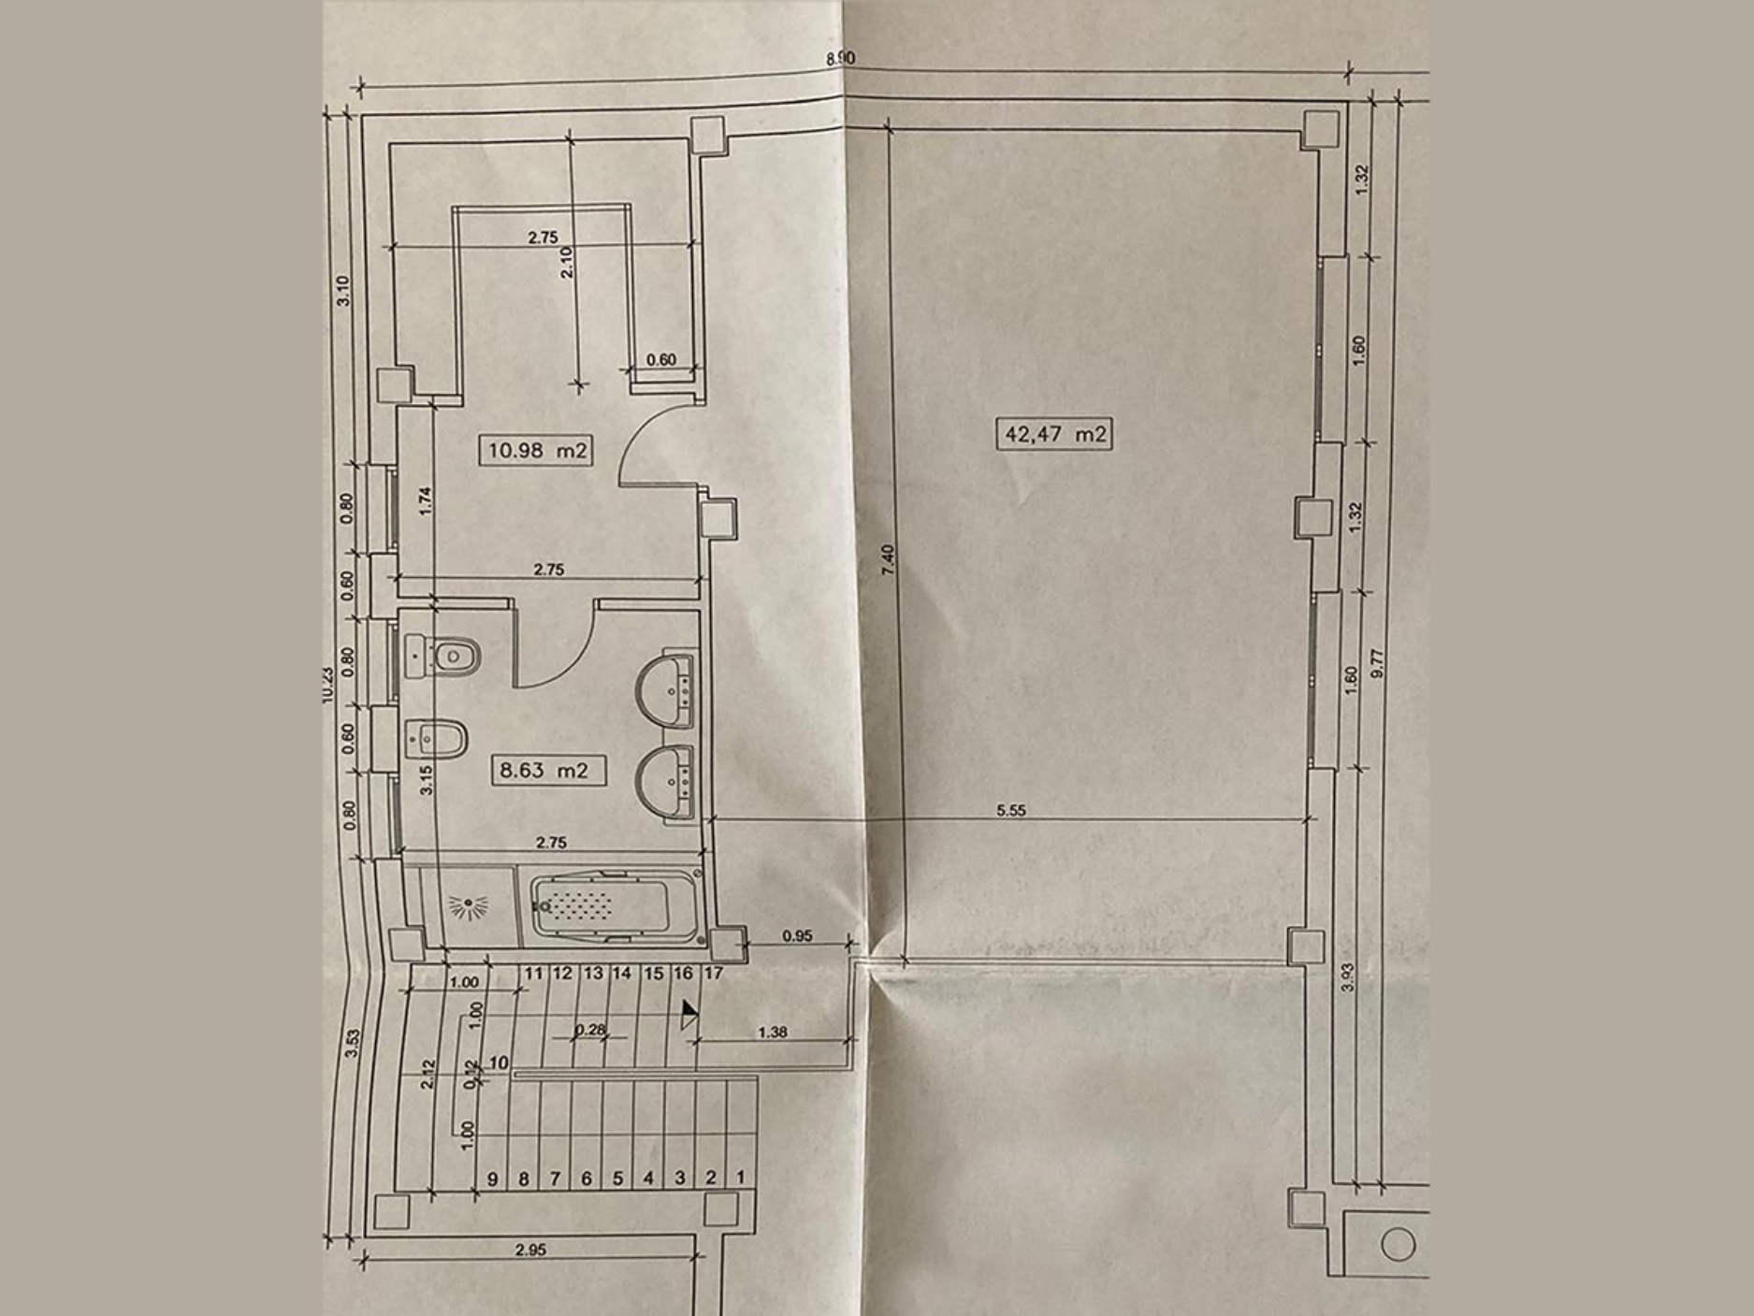
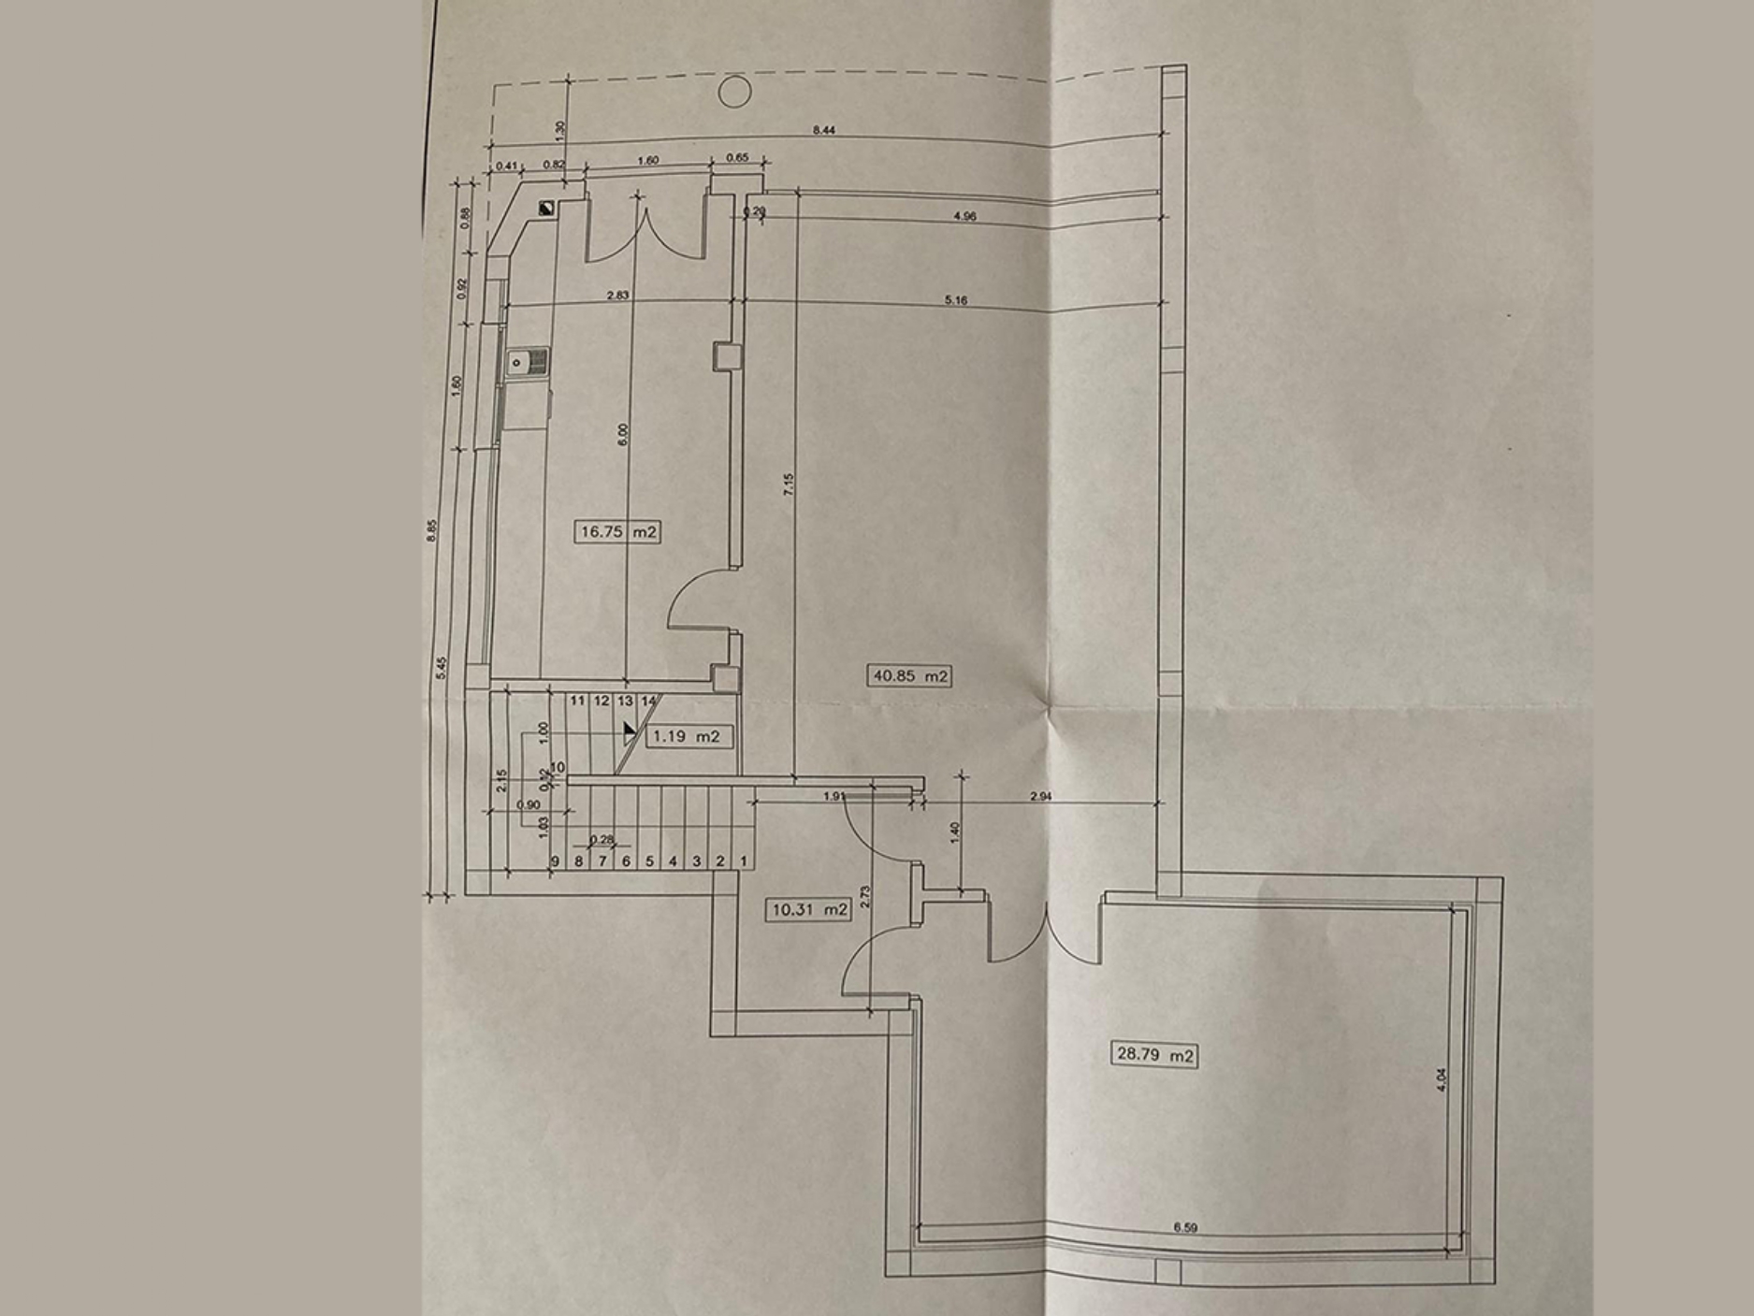
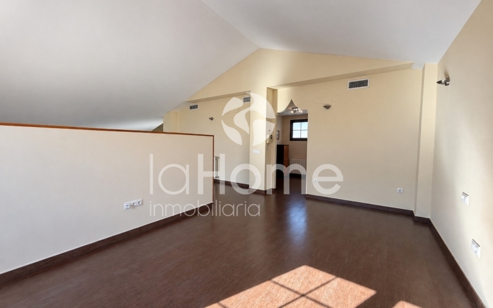
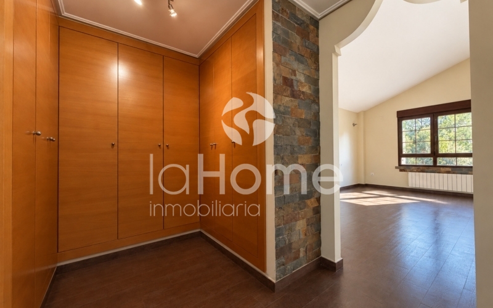
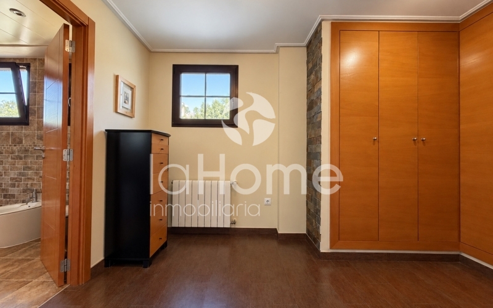
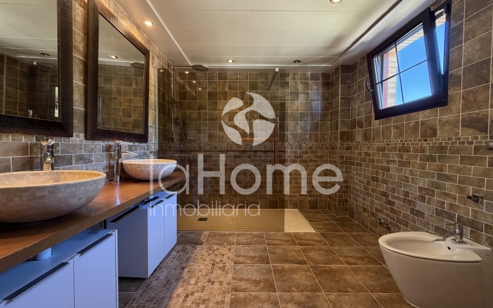
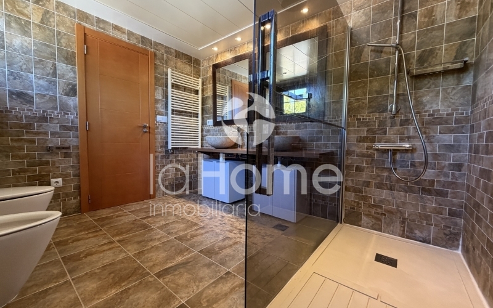
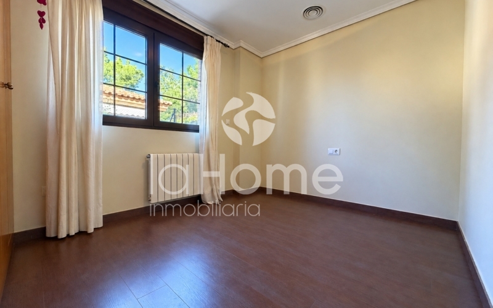
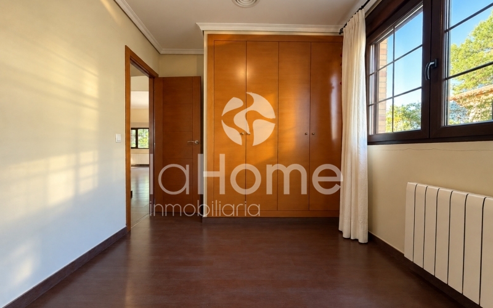
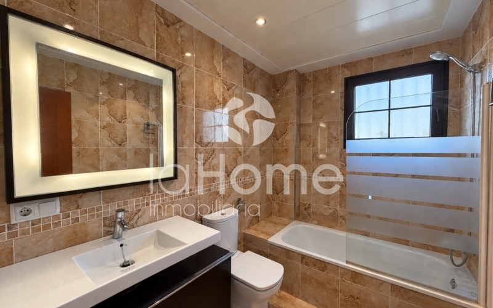
The layout is designed to adapt to different lifestyles and needs. The main floor offers a comfortable setting for daily life, featuring high ceilings and a soaring double-height area; here, you’ll find a stunning, light-filled living and dining room connected to a separate kitchen with direct outdoor access. This level includes a suite with a walk-in closet and full bathroom, as well as a second bedroom and an additional full bathroom. Upstairs, an open-plan space with exceptional views offers the perfect spot to create a personal sanctuary—whether for relaxation, reading, or a home office. The basement expands the home's potential with a two-car garage, laundry room, wine cellar, and a versatile multi-purpose room that each family can customize to their own taste.
Some homes simply must be experienced in person!
Contact us to book a private viewing, discover every detail of this unique architectural gem, and experience everything this home has to offer.
WE SPEAK ENGLISH
ON PARLE FRANCAIS
МЫ ГОВОРИМ ПО-РУССКИ
ԽՈՍՈՒՄ ԵՆՔ ՀԱՅԵՐԵՆ
The advertised price does not include applicable taxes (VAT or Property Transfer Tax, as appropriate), notary and registration fees, agency fees, or—where applicable—costs associated with bank financing; these are to be borne by the buyer. Should you visit the property, the advisor will provide further details regarding these additional costs.
Community fees: 0€








.jpg)
.jpg)
.jpg)
.jpg)





.jpg)