LA CAÑADA (Valencia)
For sale
998,000€
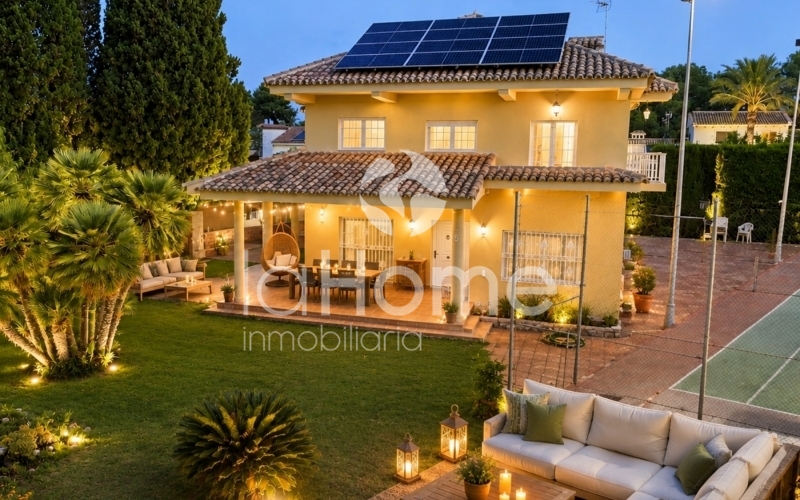
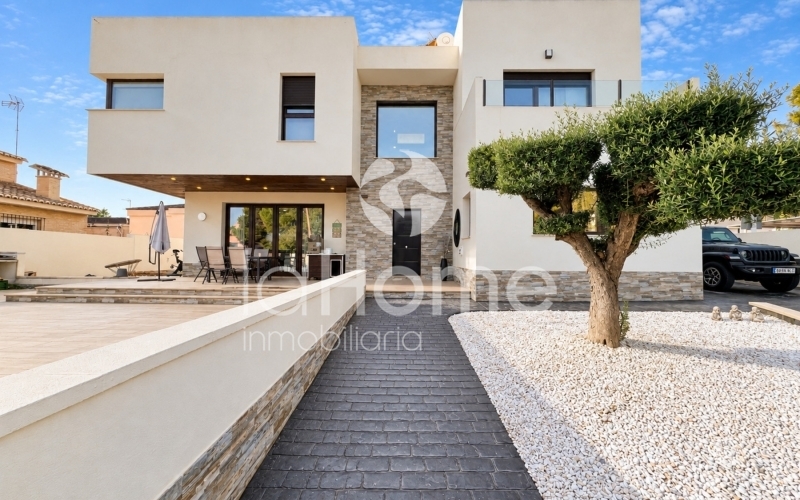
We present to you this spectacular property located in Montecañada, one of the most sought-after residential areas in Valencia, ideal for those seeking tranquility, spaciousness, and quality of life without sacrificing excellent connectivity to the city.
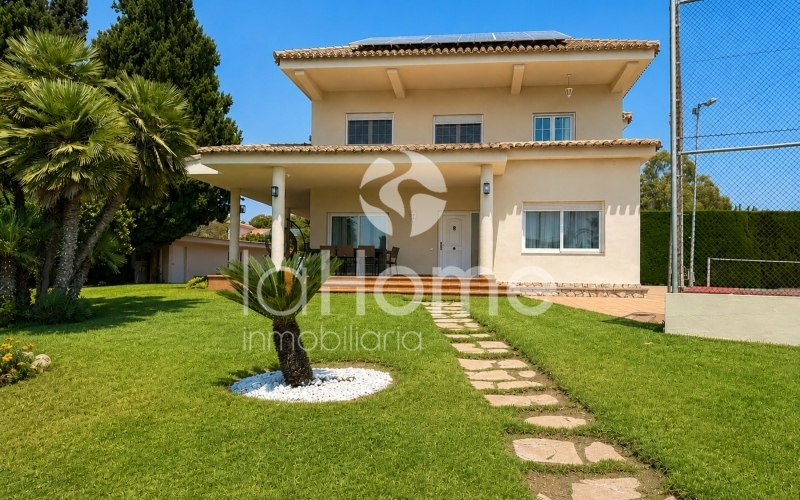
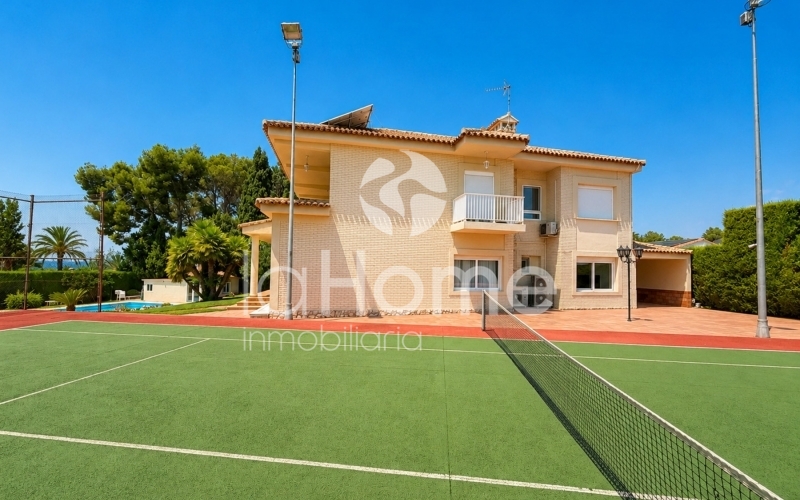
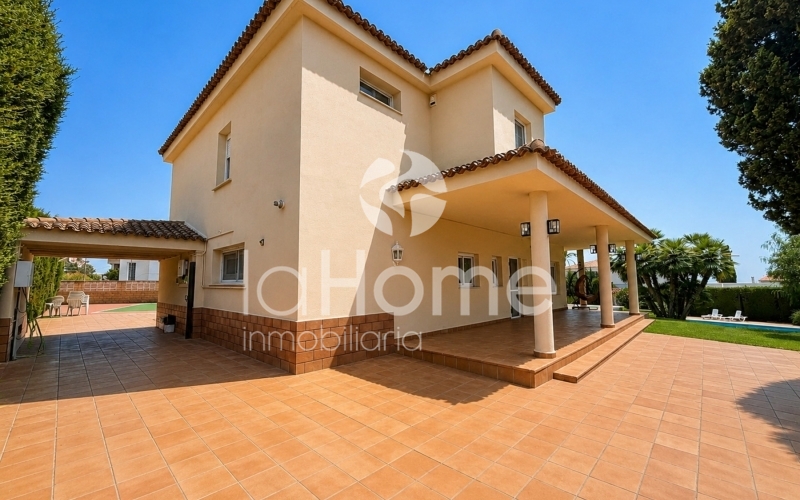
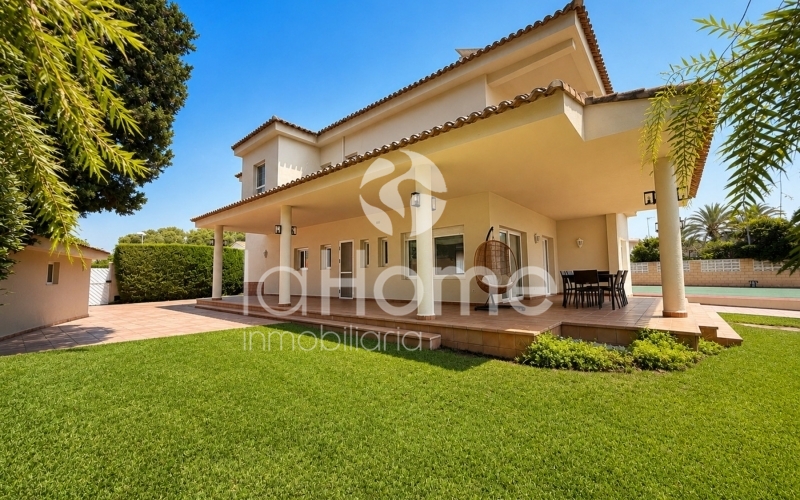
Built on an impressive 2,000 m² plot, this home of approximately 300 m² offers spacious, bright, and versatile spaces, perfectly distributed across multiple floors to ensure comfort and functionality.

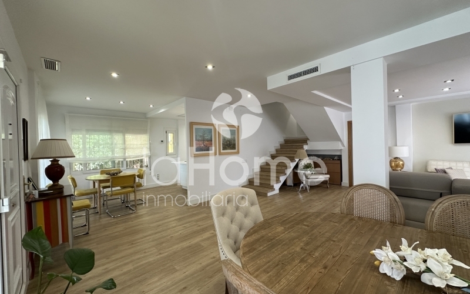
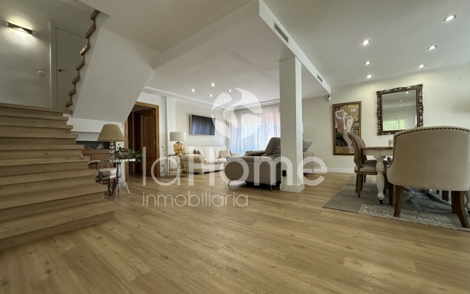

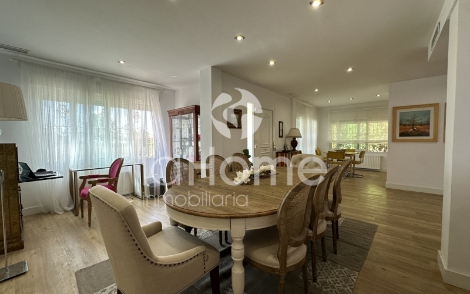
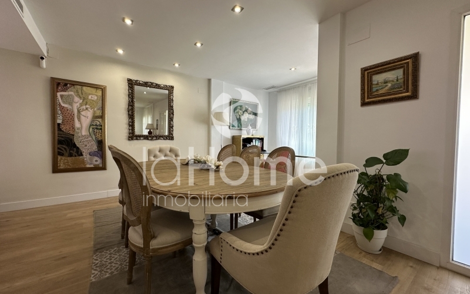
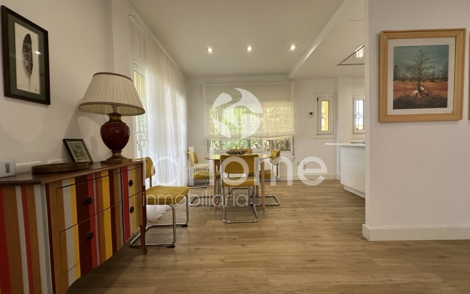
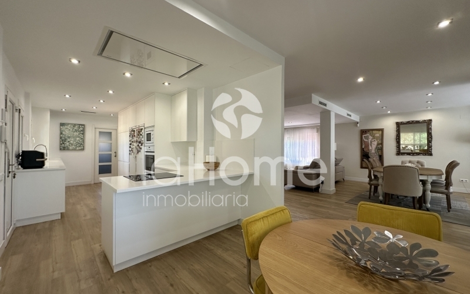
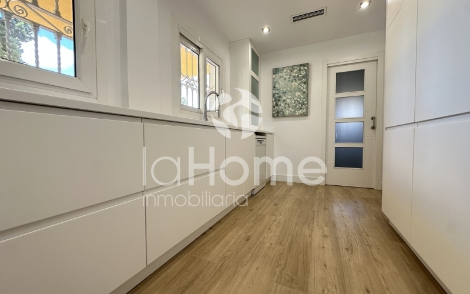
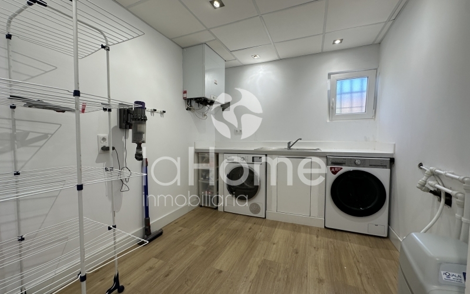
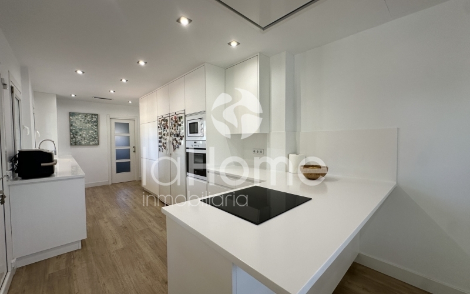
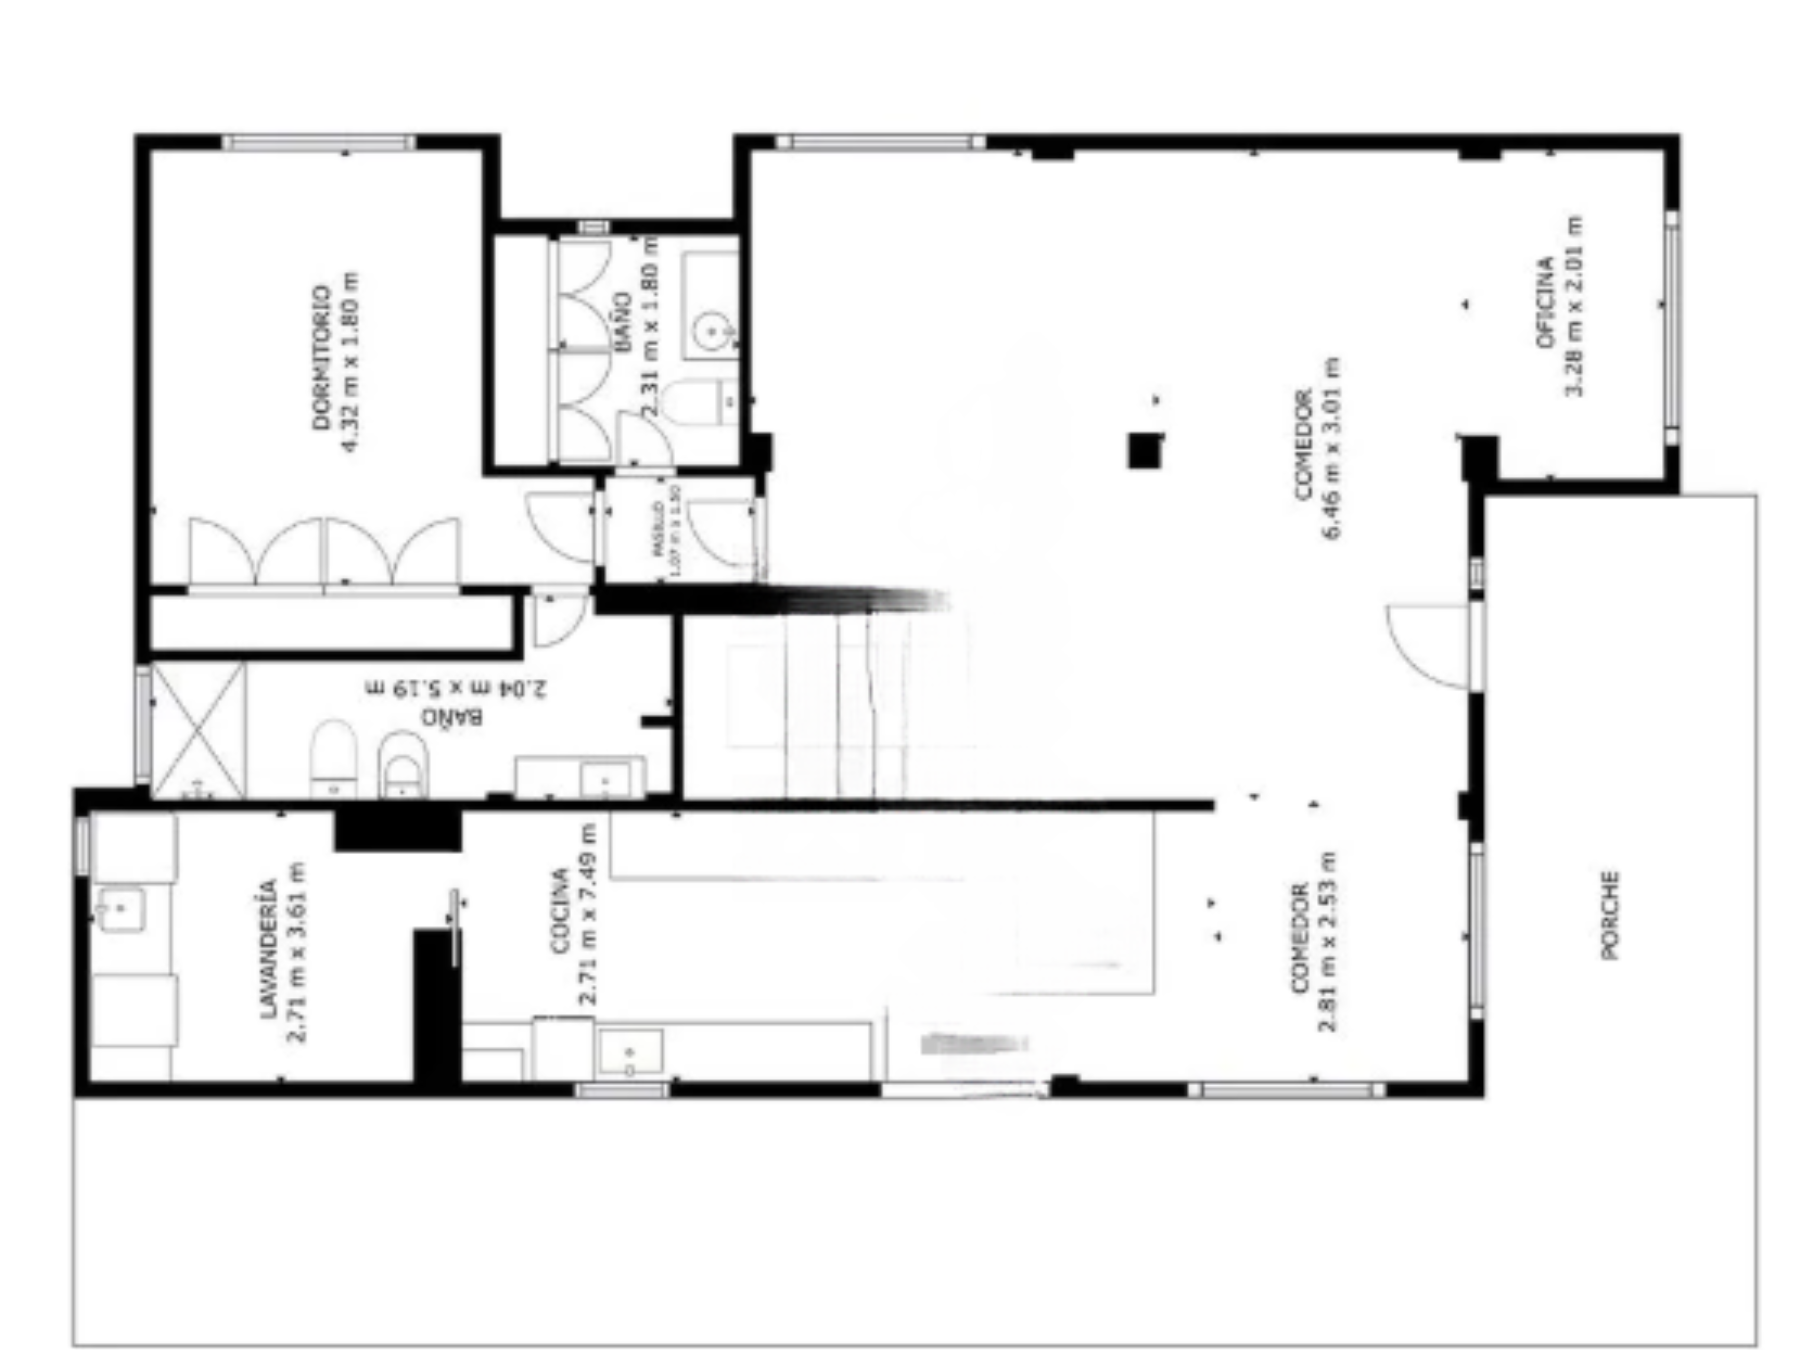
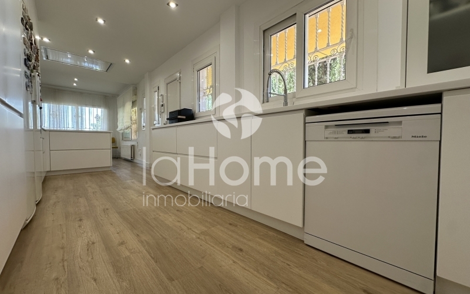
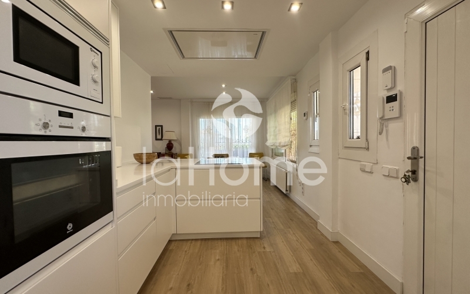
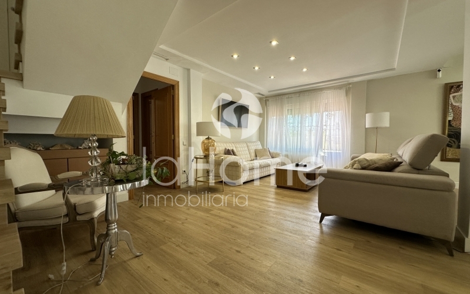
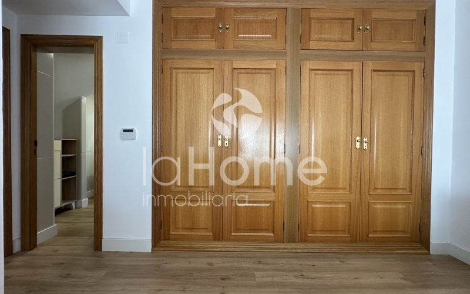
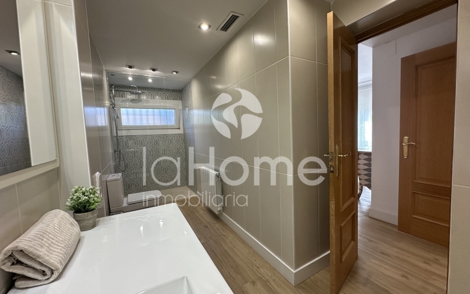
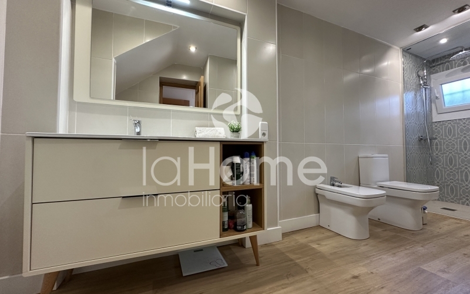
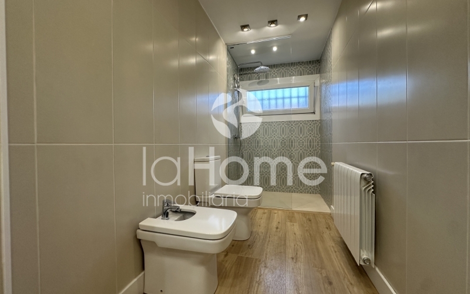
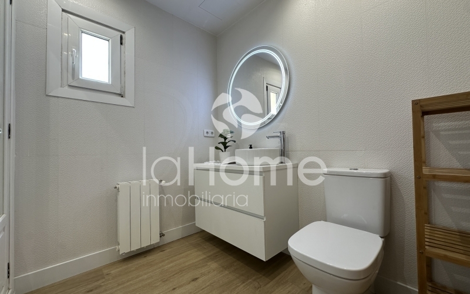
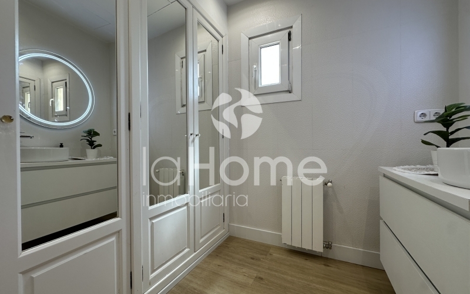
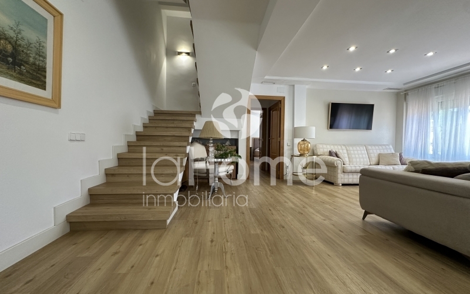

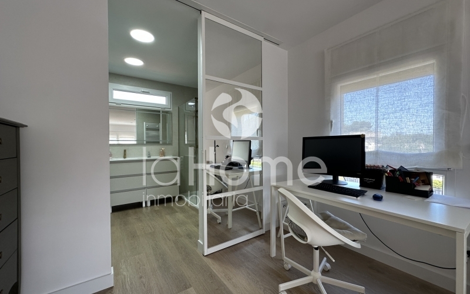
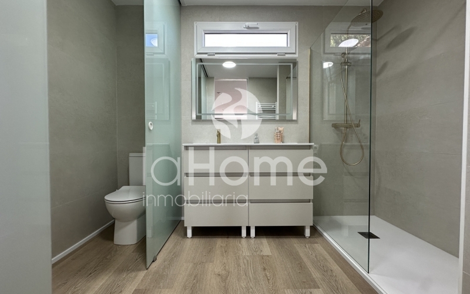
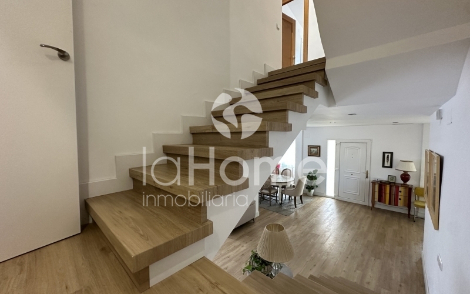
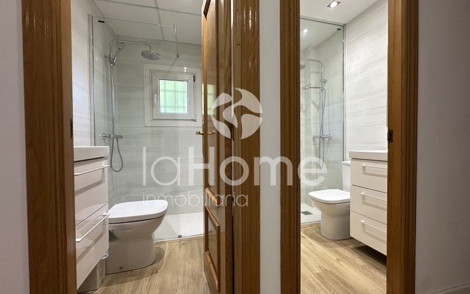
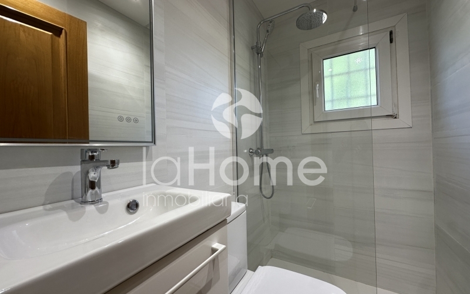
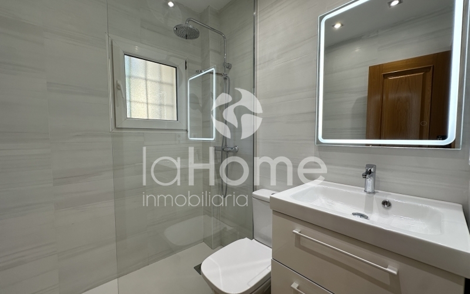
On the ground floor, you'll find a large open kitchen with a dining area and a separate laundry room, a spacious living room, and a formal dining room—perfect for hosting family and guests. There is also an open office, a guest toilet, and a bedroom suite with a full bathroom.
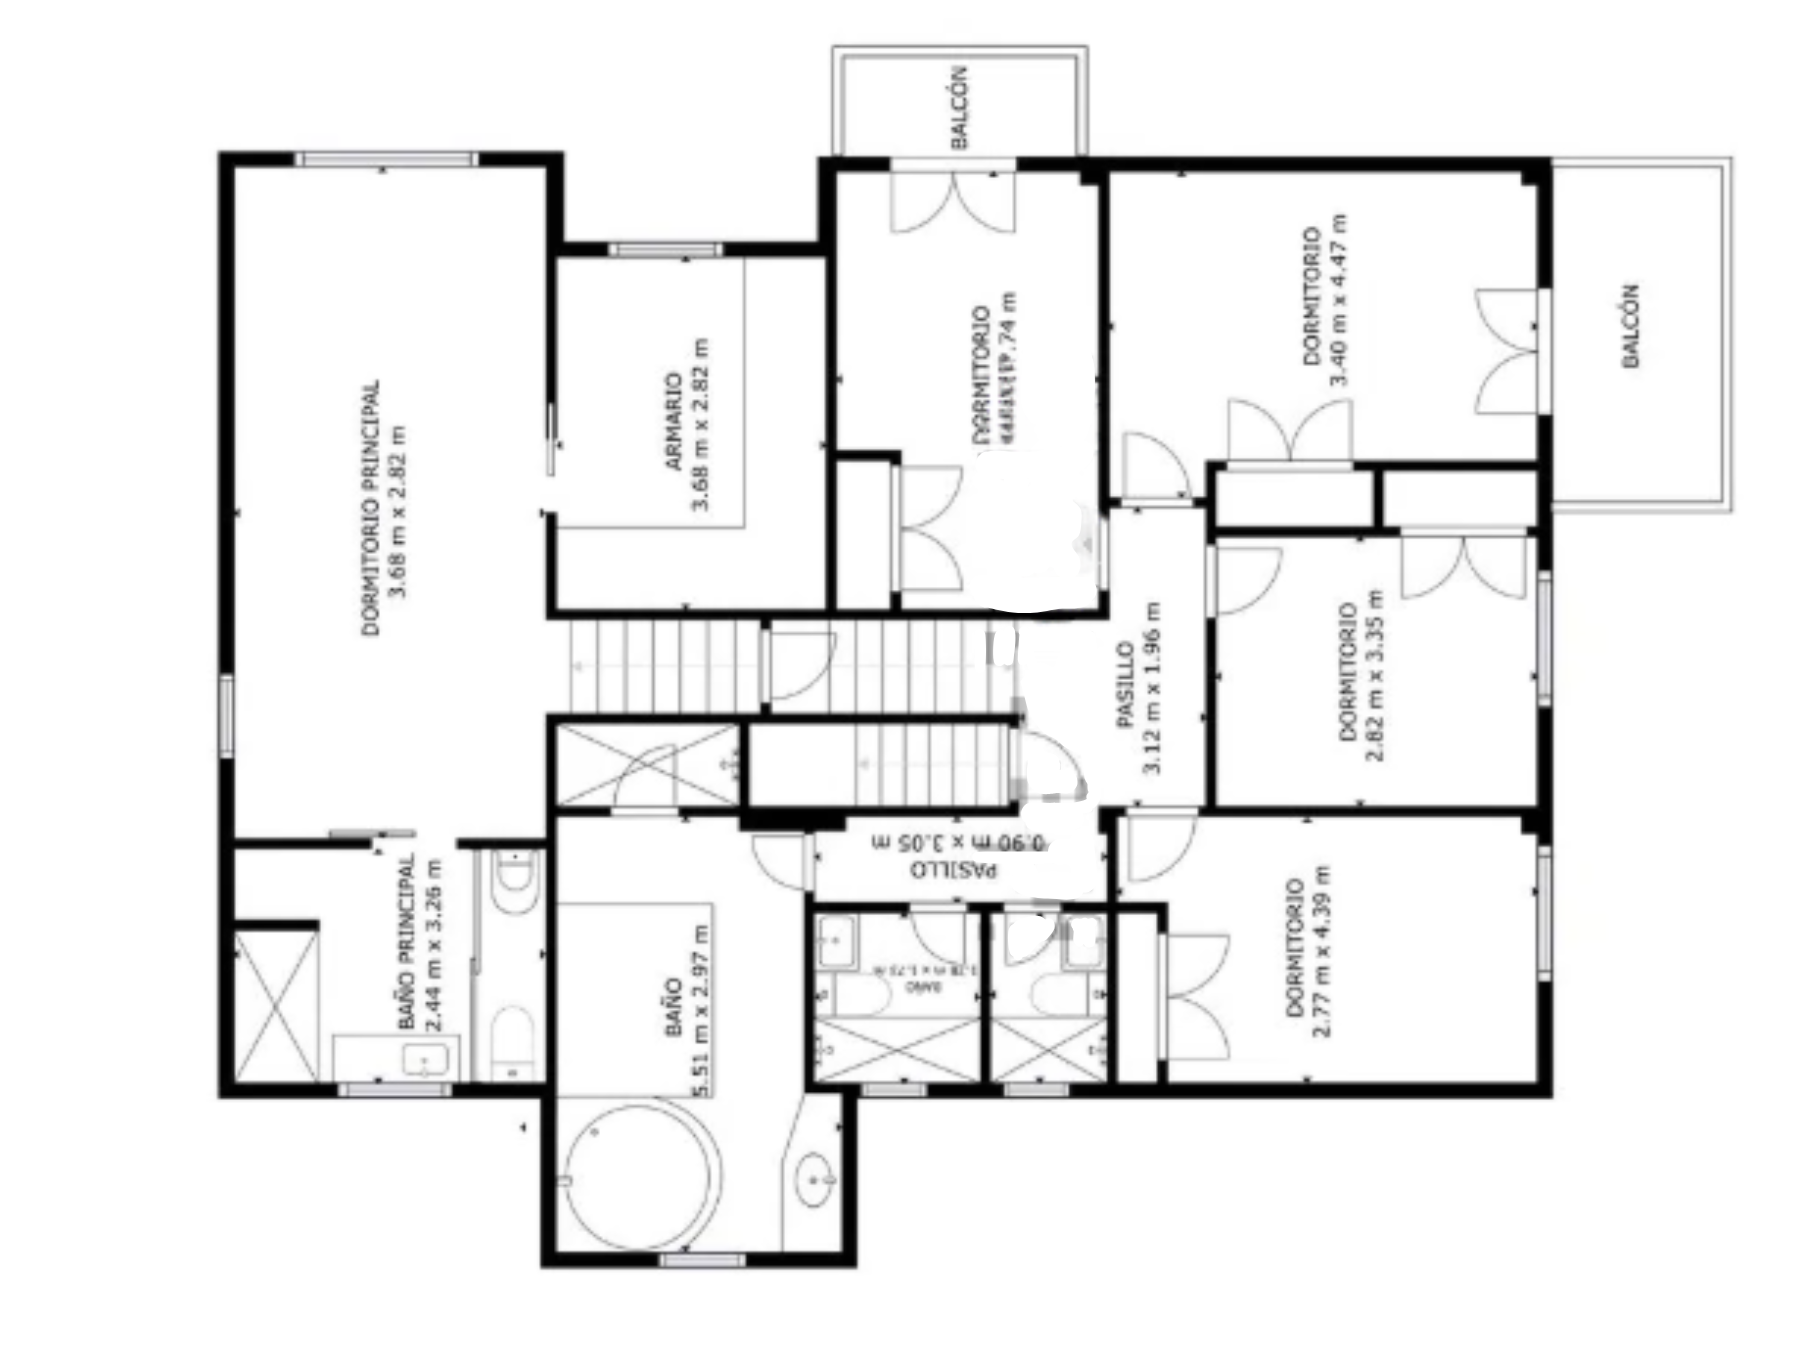
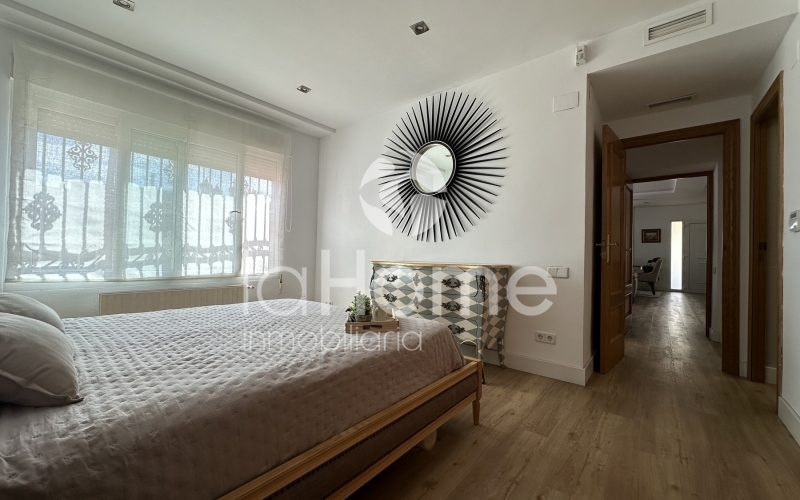
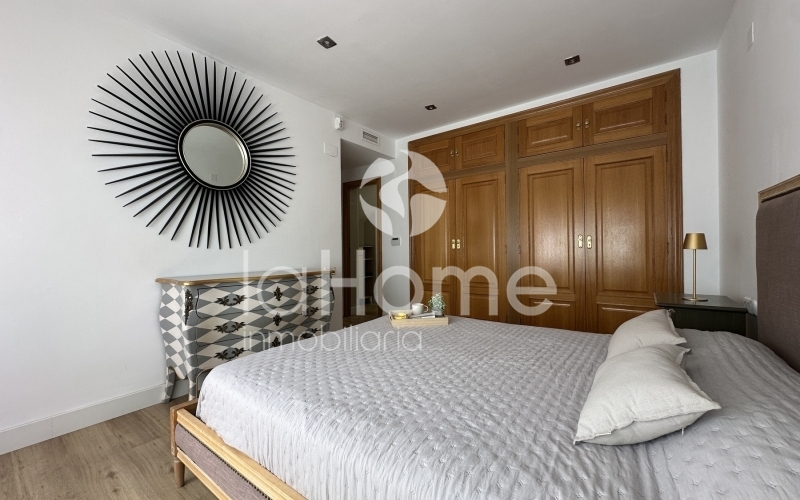
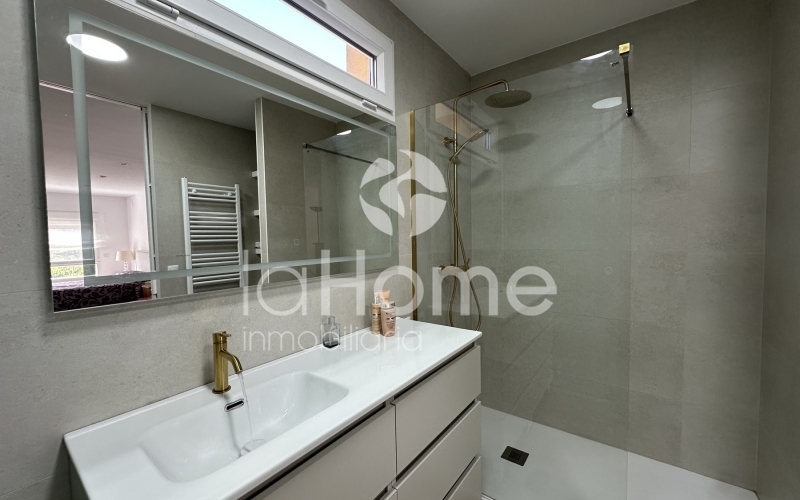
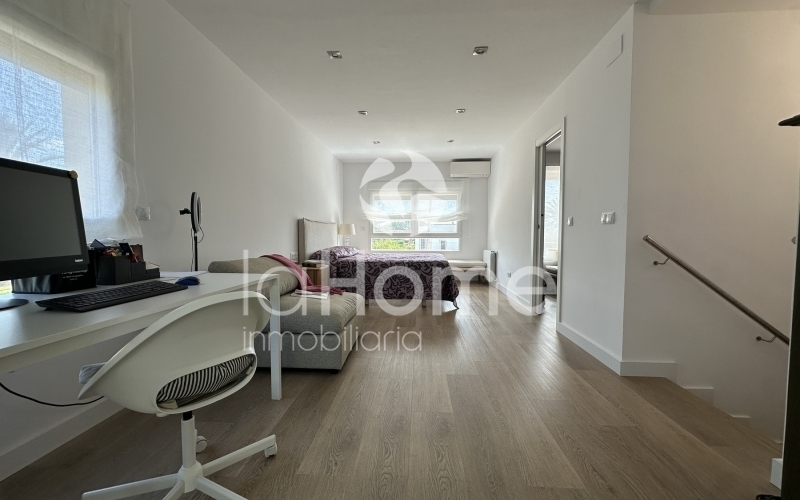
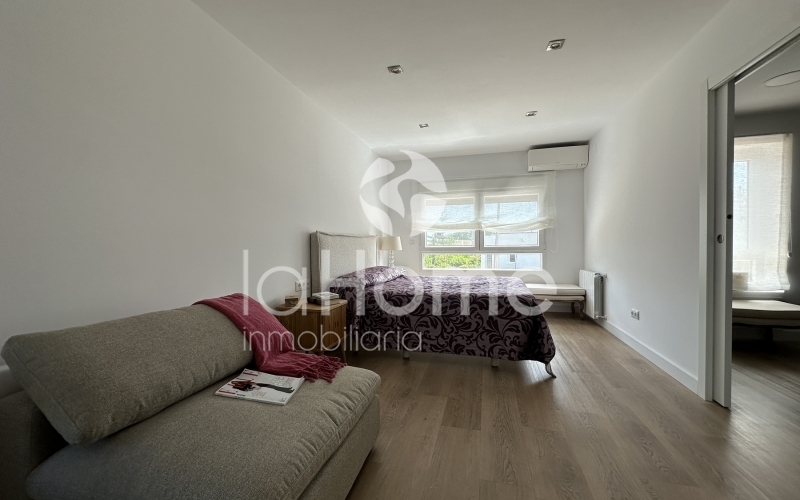
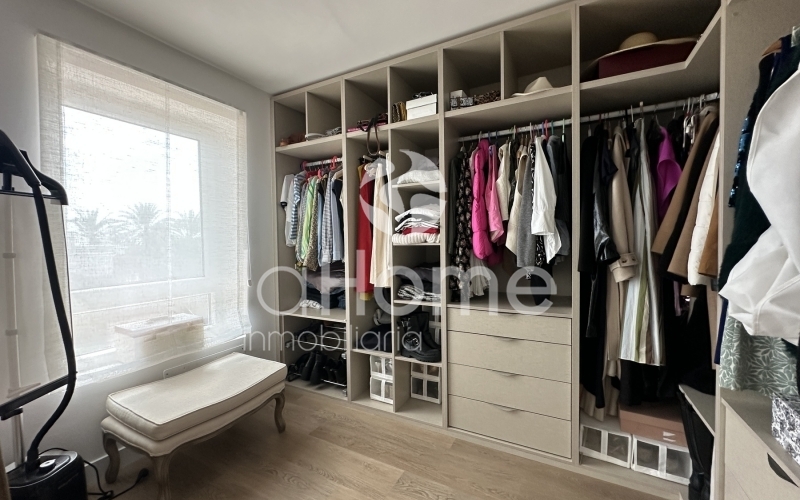
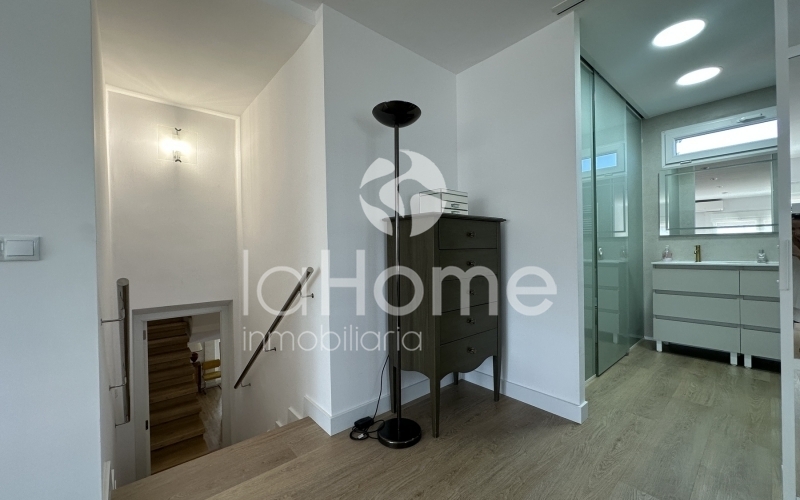
Climbing the stairs, you'll discover an elegant suite with a full bathroom and walk-in closet, ideal for intimate moments for the couple.
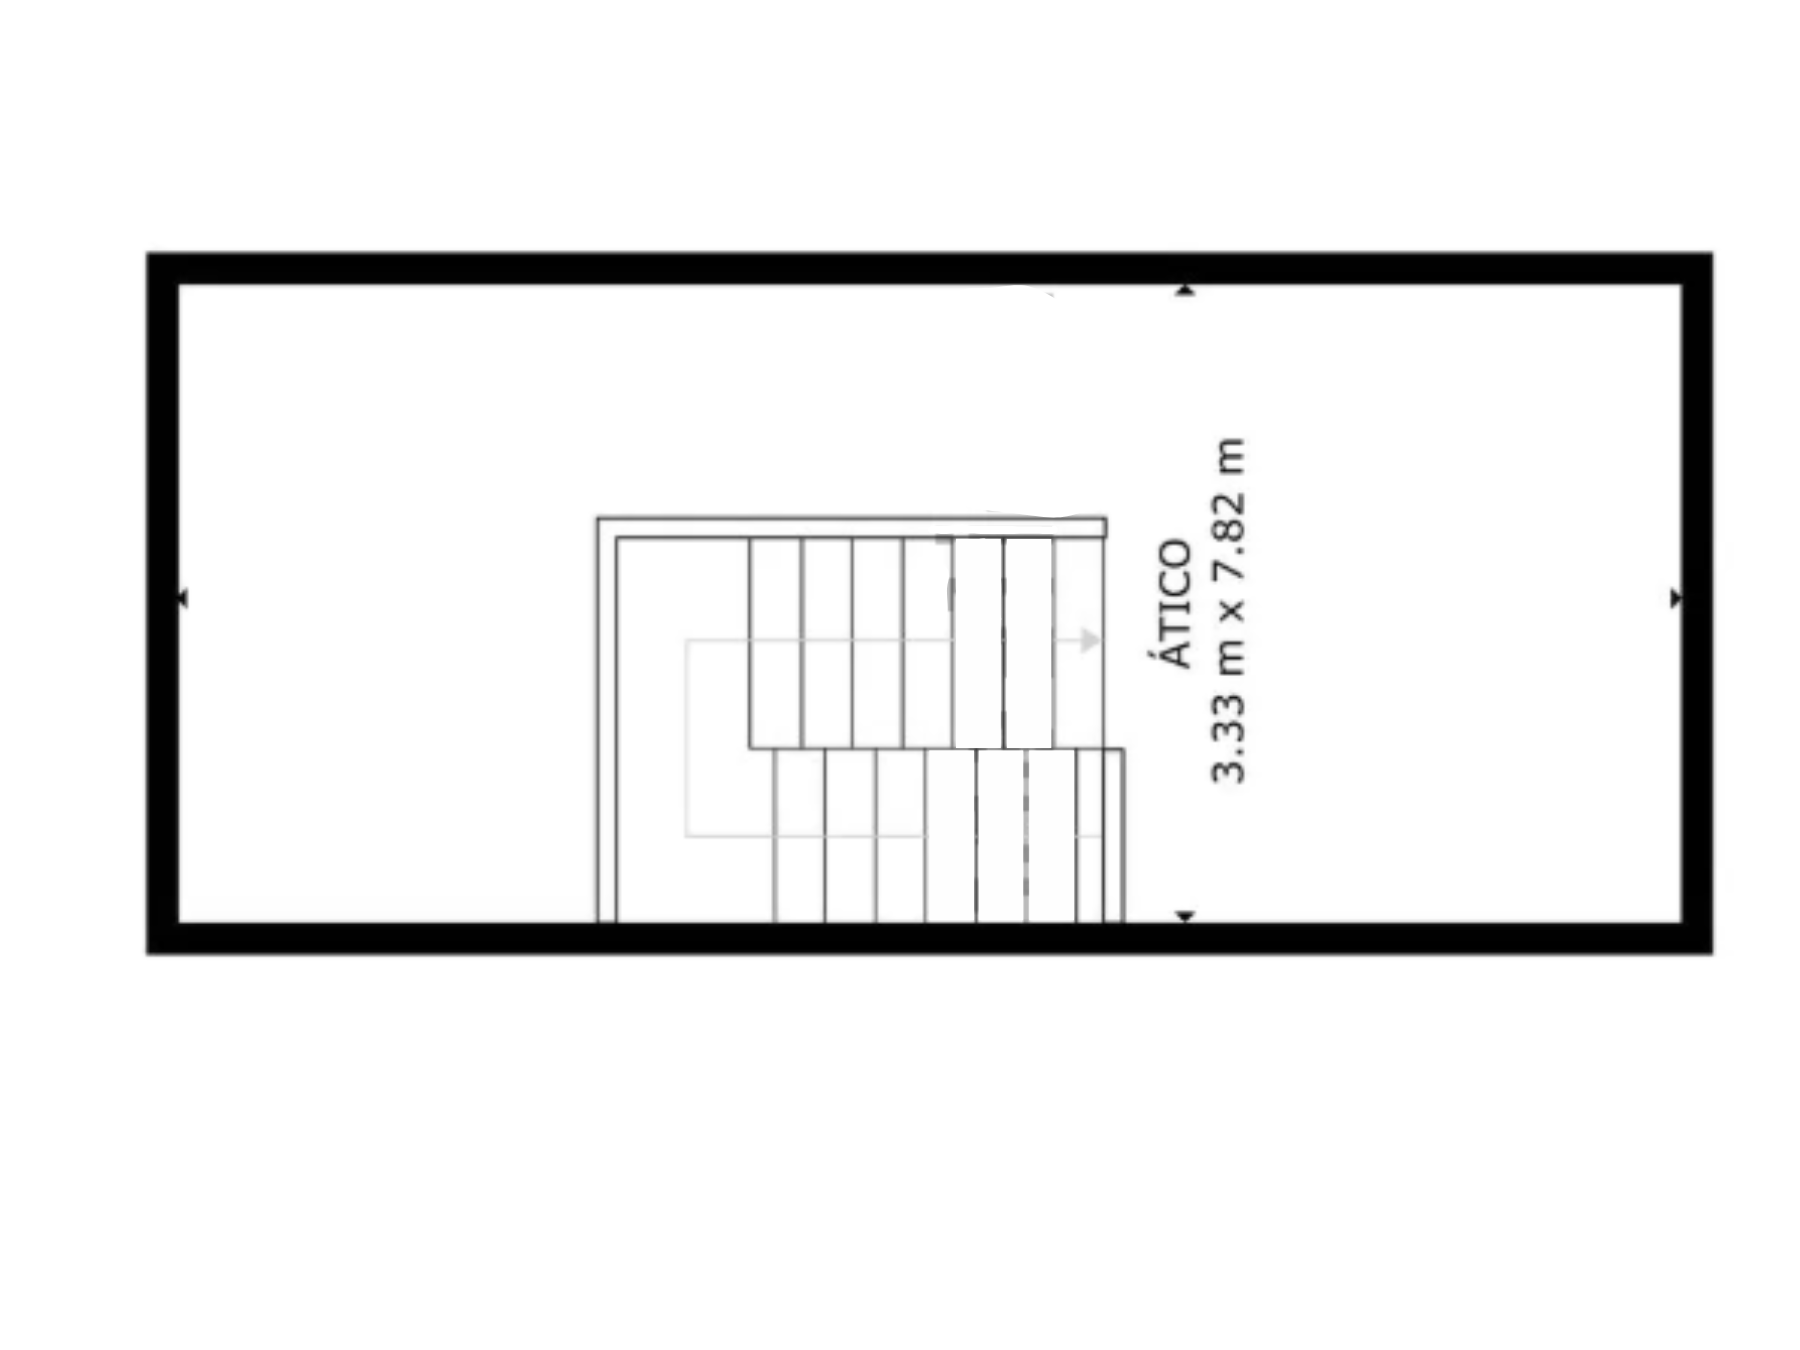
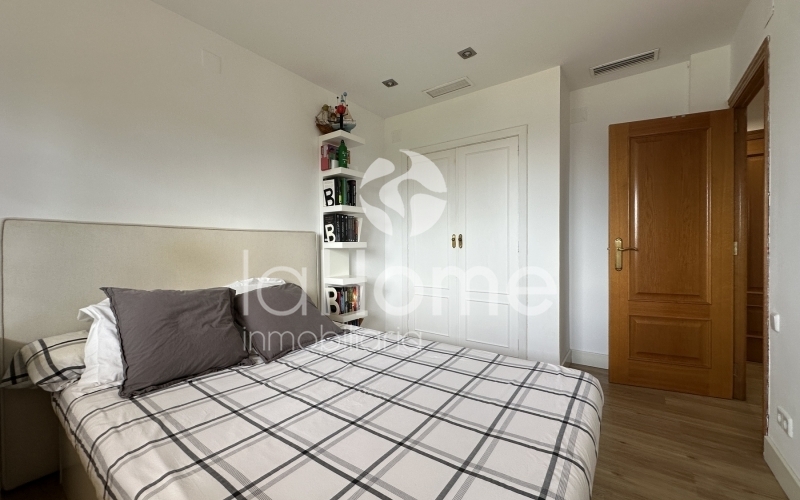
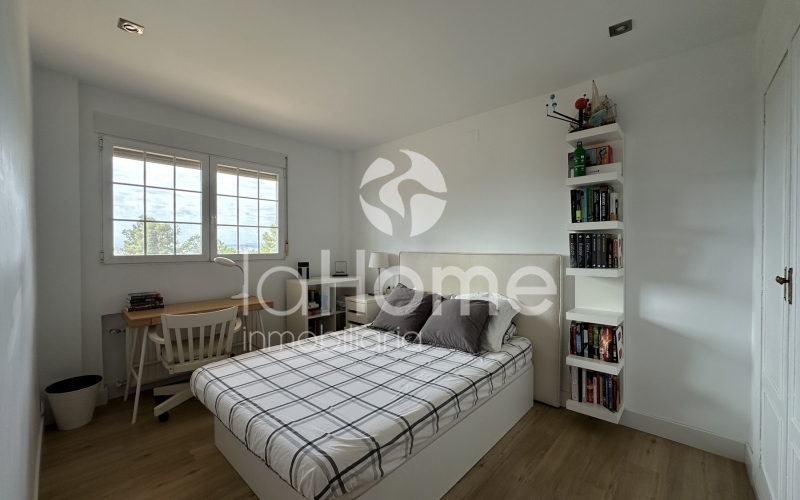
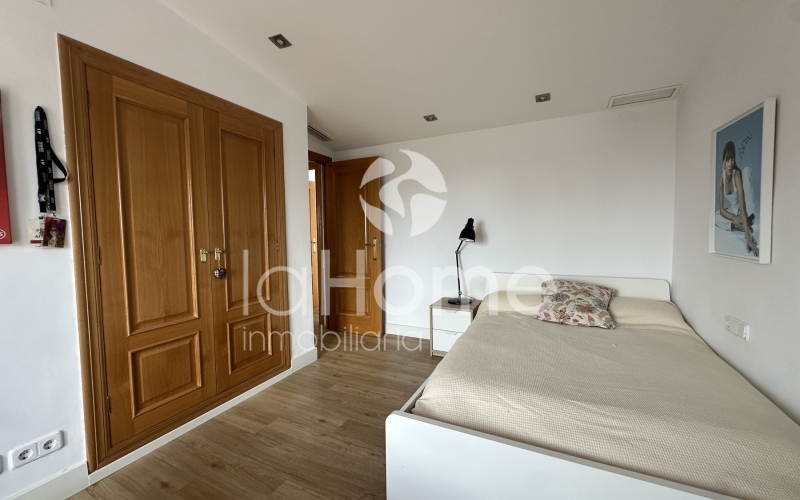
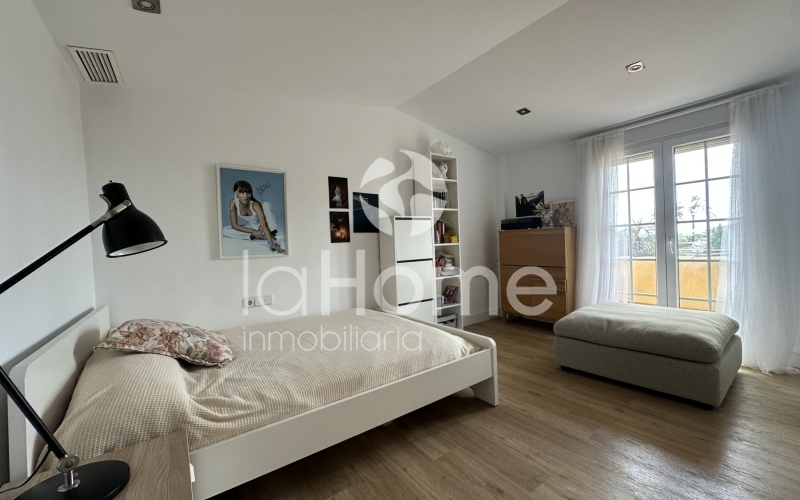
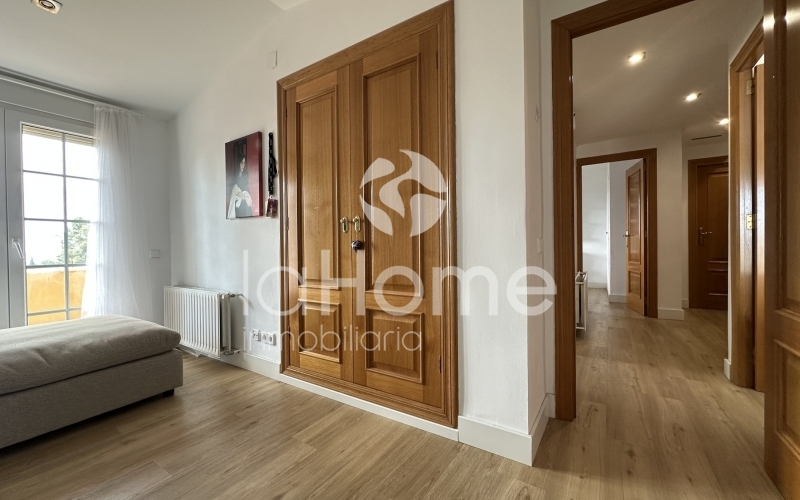
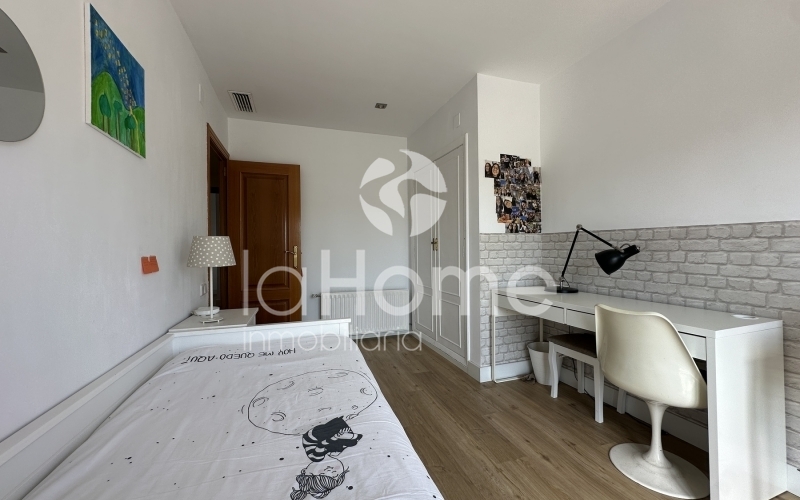
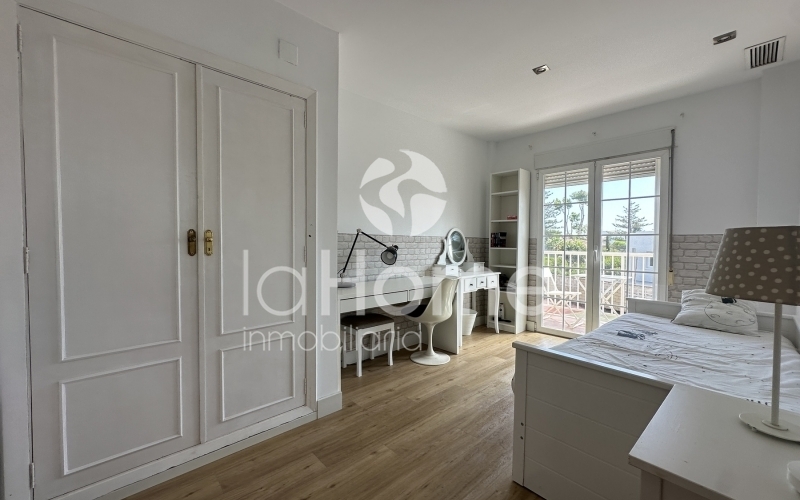
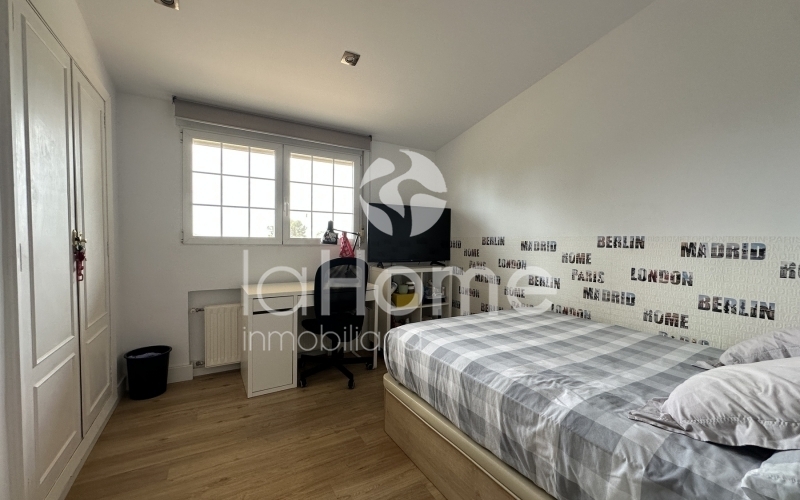
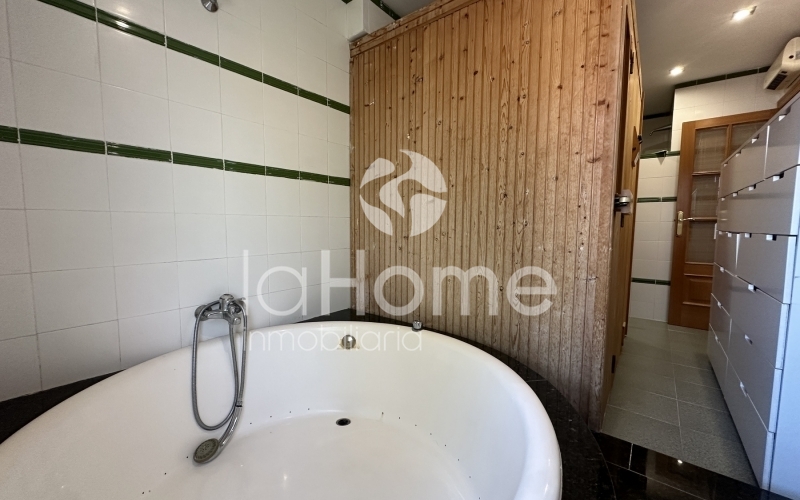
The first floor features four double bedrooms (two of which have balconies) and two full bathrooms for the use of family and guests. Additionally, there is a room equipped with a hydromassage bathtub and a private sauna. This floor also has access to an attic space that offers a versatile area, perfect as a playroom, reading nook, office, or storage.
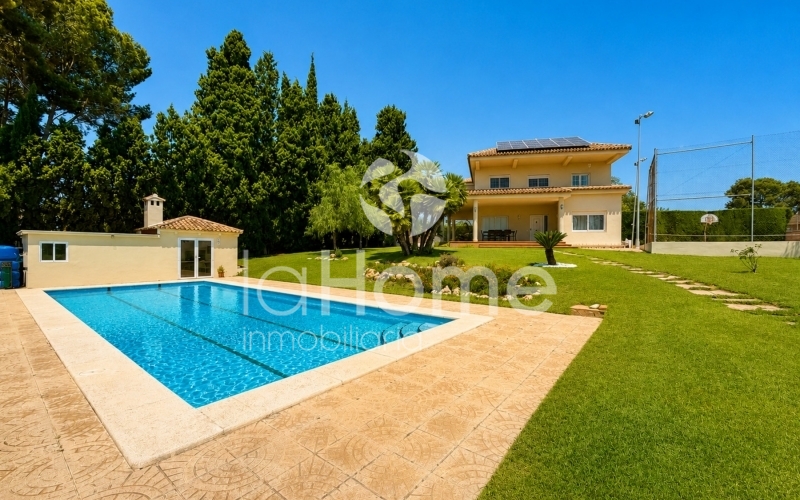
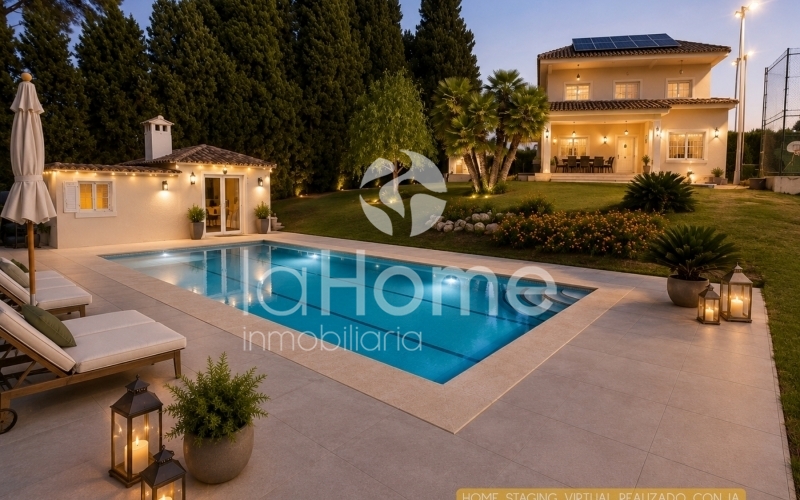
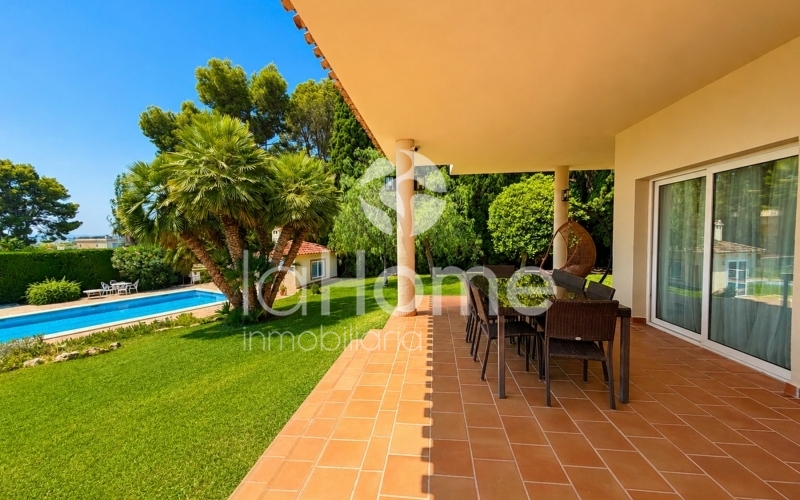
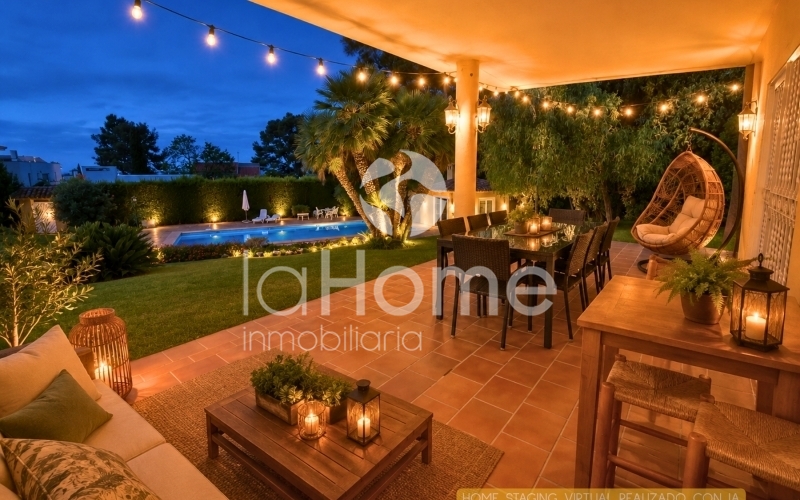
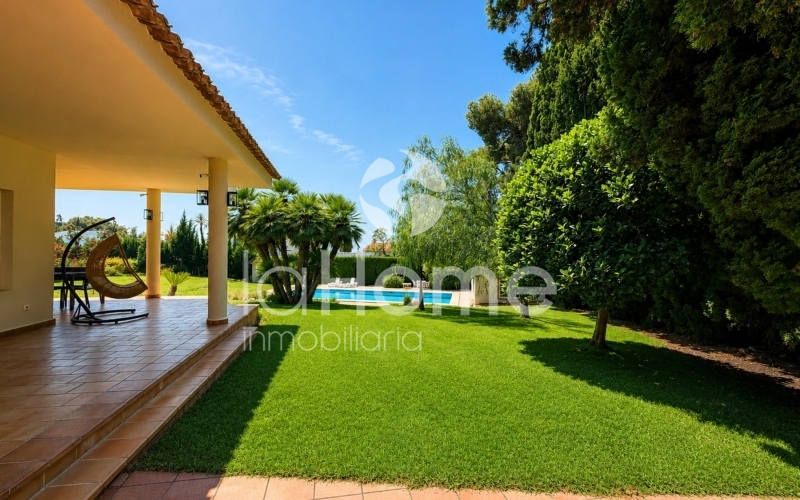
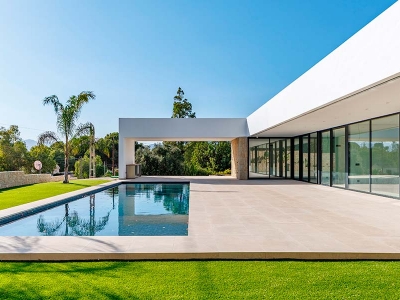
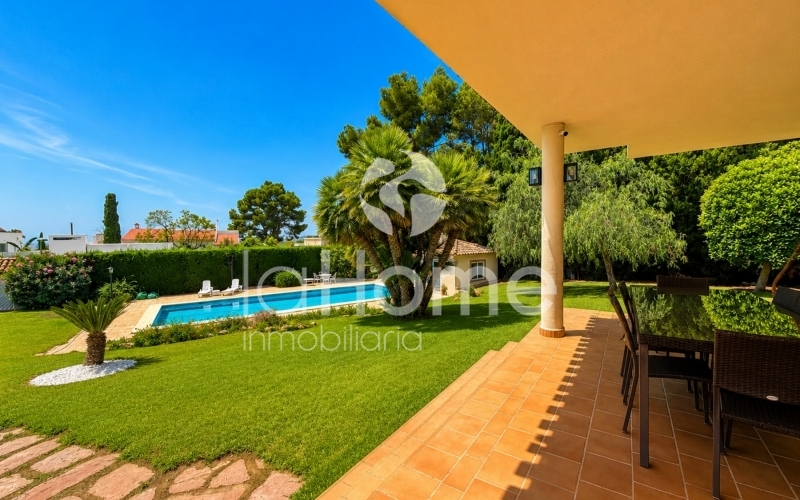
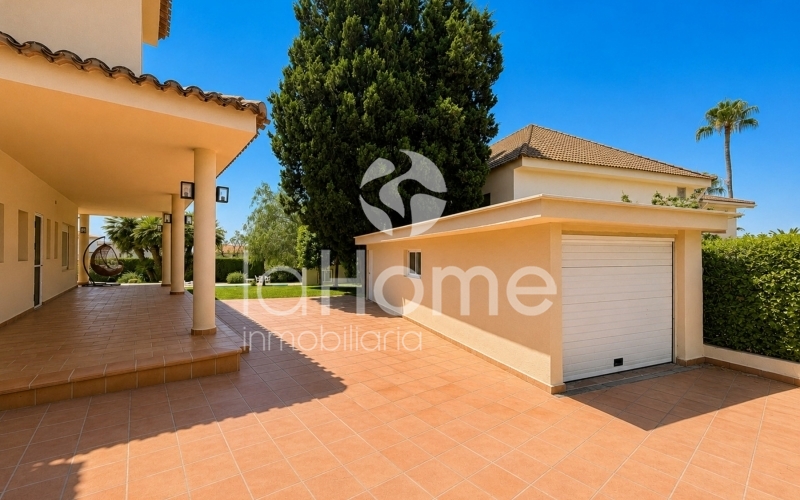
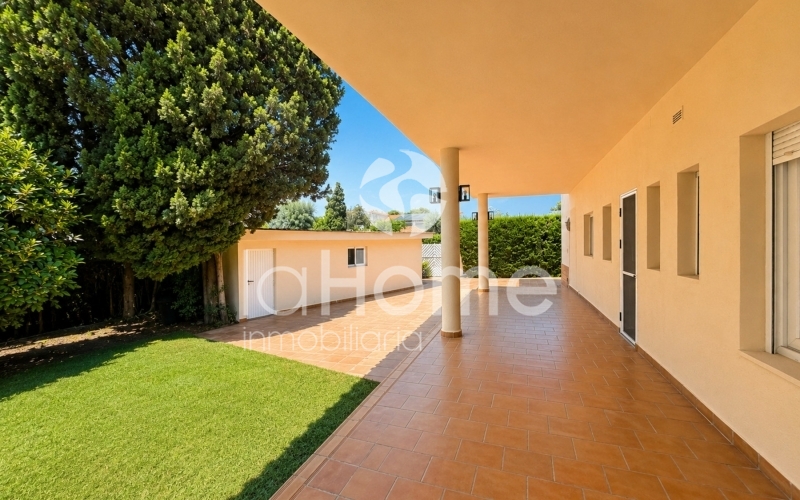
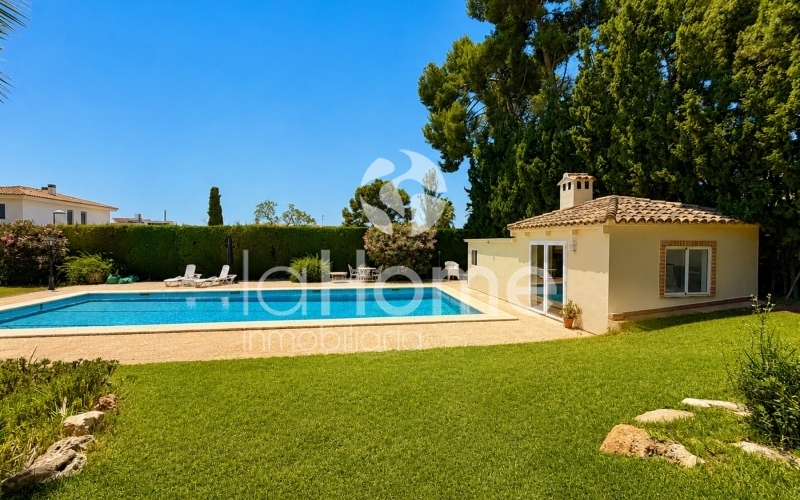
The outdoor area will captivate you: a private pool surrounded by natural grass, a traditional paella area perfect for family gatherings, a landscaped garden with cypresses and palms, automatic drip and sprinkler irrigation systems, and automatic lighting. It also includes a spacious terrace to enjoy the Mediterranean climate, covered parking for two vehicles with an automatic door, additional space to park two more cars outside, an independent storage room, and a solar energy system with 16 photovoltaic panels—ensuring efficiency and sustainability!
A home designed to enjoy every corner, perfect for families who value space, comfort, and privacy in a privileged natural environment.
Would you like to know more or schedule a visit? Call us, and we’ll be happy to help you discover your next home.
WE SPEAK ENGLISH
ON PARLE FRANCAIS
МЫ ГОВОРИМ ПО-РУССКИ
ԽՈՍՈՒՄ ԵՆՔ ՀԱՅԵՐԵՆ.